
BEDS3
BATHS2 full
SQUARE FEET1,933
MLS#3121661
STATUSActive Under Contract
PROPERTY TYPEResidential - Single Family
SUBDIVISIONSaddleridge
SCHOOLWimberley ISD
Property Description
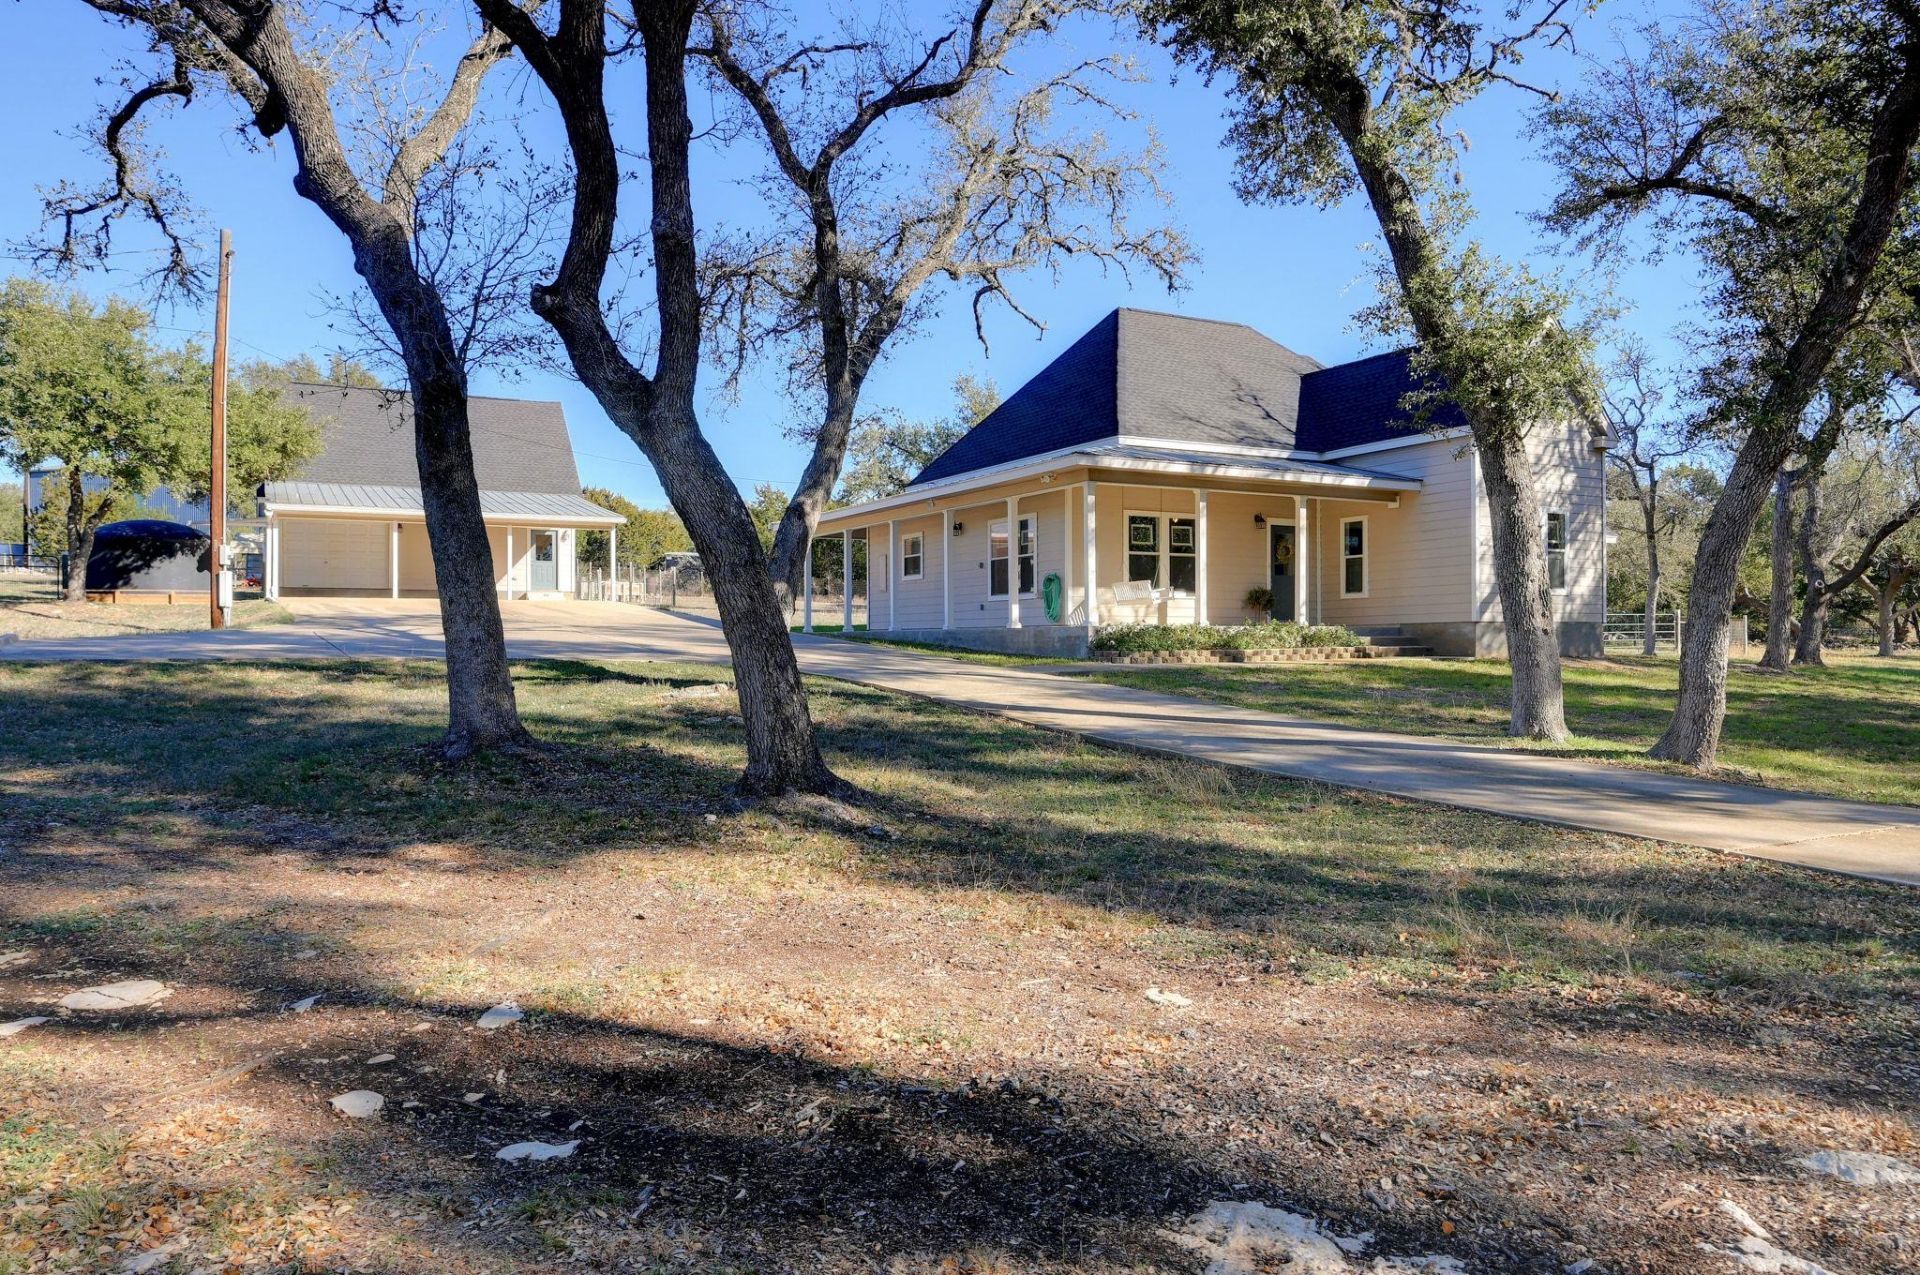
Sitting on a corner 2 Acre lot nestled in the tall trees is this three bedroom/2 bath home with a wrap around porch. As you enter the home it has a large living area with built in cabinetry. There is a formal dining room to the left and just past that is the kitchen with a breakfast nook. The kitchen has a center island and plenty of counter and cabinet space. The secondary bedrooms are both good sizes and share a secondary bathroom just off of the hallway. At the back of the home is a large primary bedroom with a large walk in closet and a spacious primary bathroom with a claw foot soaking tub and separate shower. Outside there is a detached shop with an attached car port. The shop houses the laundry room, a full bath and an upstairs apartment space. The apartment space could be for guests/hobby room/office. Conveniently located between Wimberley and San Marcos. Wimberley ISD. Seller is putting in a new well.
Property Features
Property Type: Residential - Single Family
Cooling: Ceiling Fan(s), Central Air
Heating: Central
Lot Size: 2.00 Acres
Roof Type: Composition, Metal
Stories: 1.0
Taxes: $9,271
Year Built: 2005
Amenities
Bookcases
Ceiling Fan(s)
High Ceilings
Laminate Counters
Electric Dryer Hookup
Primary Bedroom on Main
Exterior Steps
Gutters Partial
Feature Descriptions
Appliances: Dishwasher, Disposal, Microwave, Free-Standing Electric Range
Area #: HW
Community Features: Clubhouse
Days on Site: 179
Exterior: HardiPlank Type
Fencimg: Back Yard
Flood Plain: No
Flooring: Carpet, Tile
HOA Fee: $96/ Annually
Laundry: Electric Dryer Hookup
Lot: Interior Lot, Level, Trees-Medium (20 Ft - 40 Ft)
Parcel#: 1174060000097008
Parking: Attached Carport, Carport, Concrete, Covered
Parking Notes: Attached Carport, Carport, Concrete, Covered
Patio/Porch: Covered, Front Porch, Rear Porch, Side Porch
Restrictions: Deed Restrictions
Sewer: Engineered Septic
Special View Info: Hill Country
Utilities: Electricity Connected
Window: Double Pane Windows
Local Schools
High School: Wimberley
Middle School: Danforth
Elementary School: Blue Hole
School District: Wimberley ISD
Listed By / Shown By
Listed By
Agency Name: Hills Of Texas Sky Realty
Agency Contact: (512) 695-8363
Shown By
Agent Name: Brianna Hodge
Agent Phone: (512) 775-2733
Agency Title: Realty Capital City

Estimate Your Payment
Estimated Payment
$ 2,333.27 per month $1,379.85 Principal & Interest $772.58 Property Tax $180.83 Homeowner's Insurance
881 Saddleridge Dr | MLS# 3121661
This single family home located at 881 Saddleridge Dr, Wimberley, TX 78676 is currently listed for sale with an asking price of $620,000. This property was built in 2005 and has 3 bedrooms and 2 full baths with 1933 sq. ft. Saddleridge Dr is located in the Saddleridge subdivision within the Wimberley ISD school district. Search Saddleridge real estate on bhodge.rmcapitalcity.com today.