
BEDS4
BATHS2 full
SQUARE FEET1,694
MLS#9600731
STATUSActive
PROPERTY TYPEResidential - Single Family
SUBDIVISIONMitchell Farm
SCHOOLKilleen ISD
Property Description
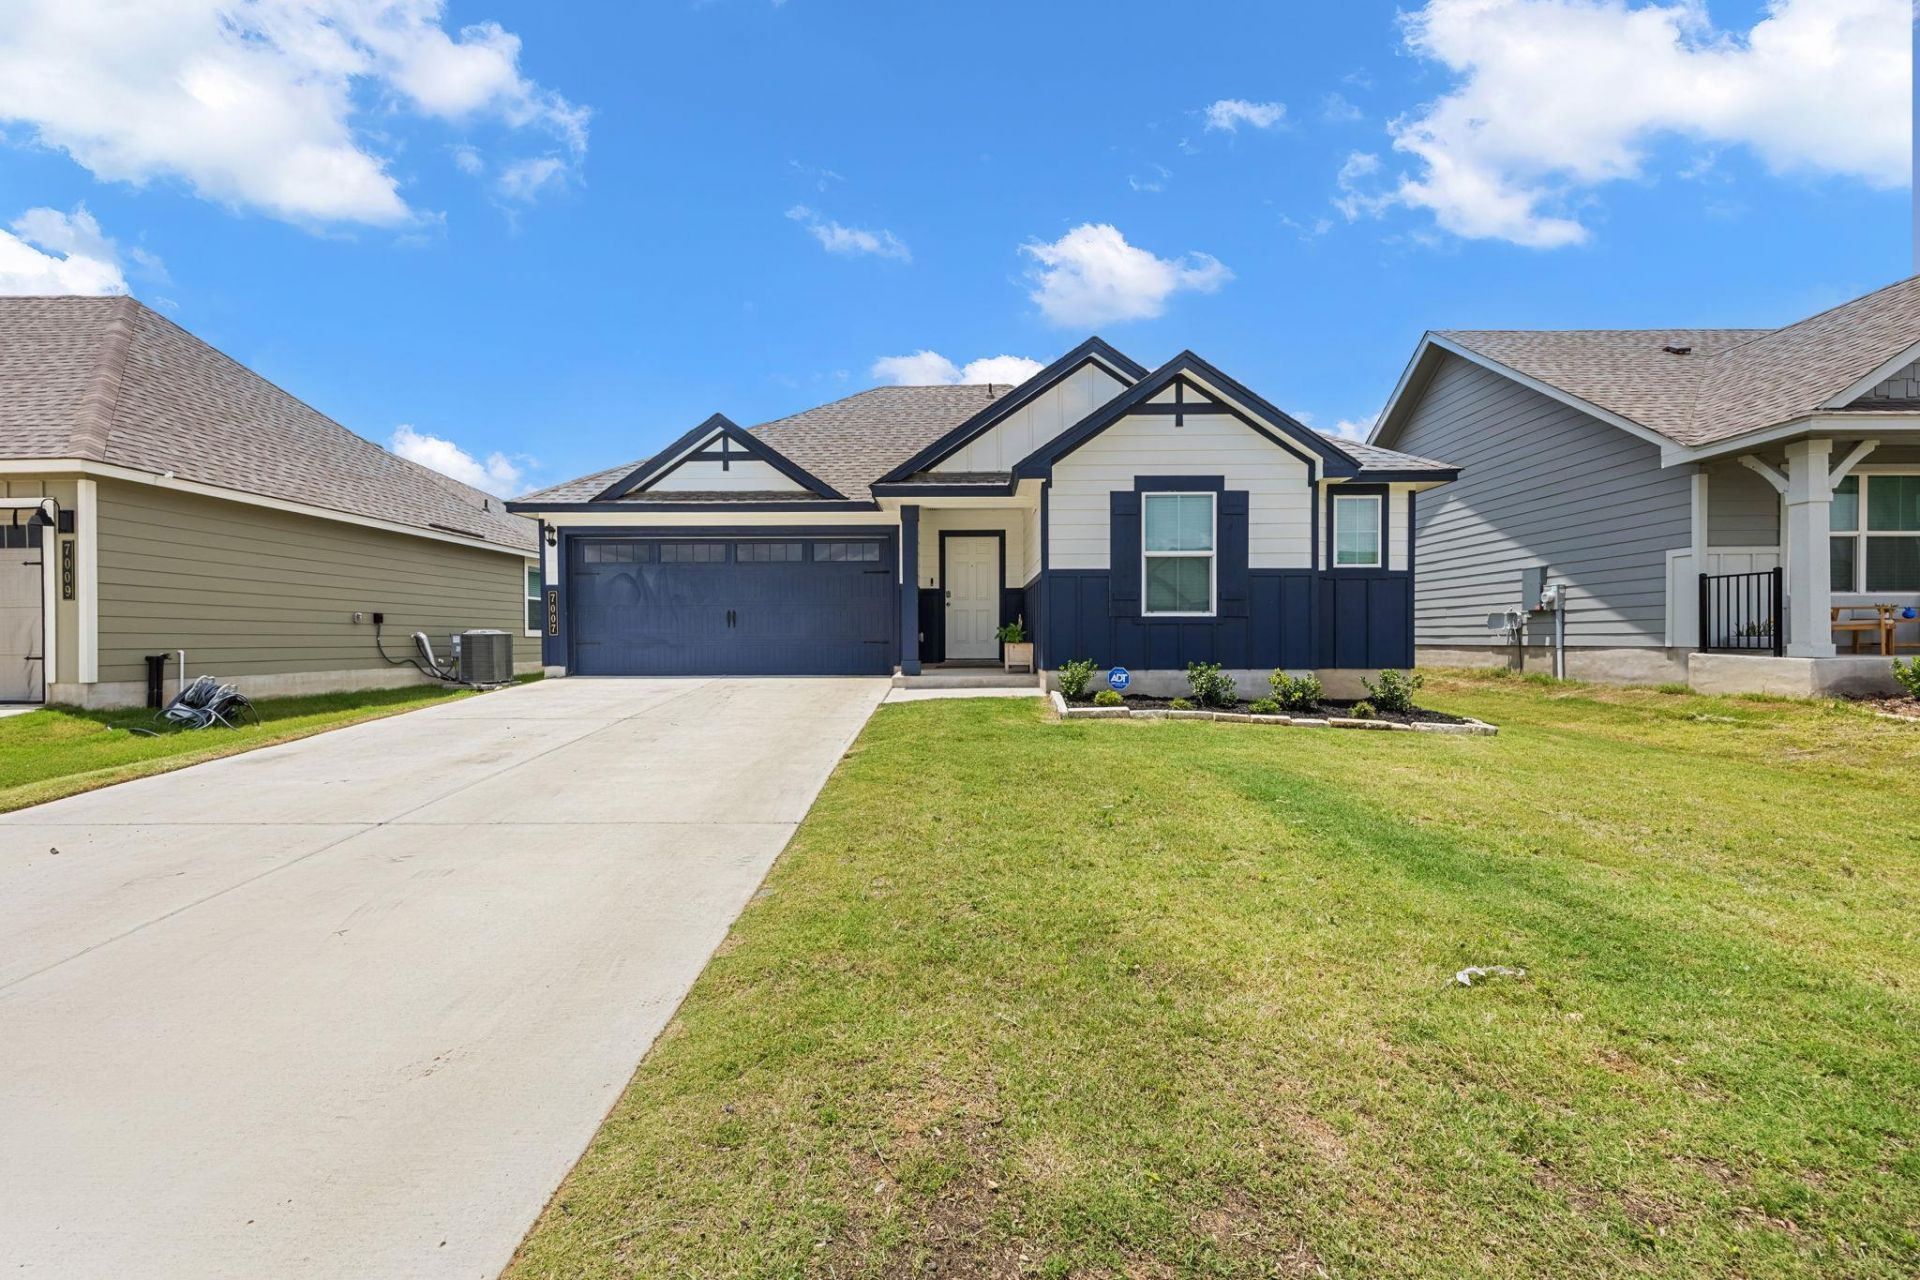
New home. New community. New standard of living.Backed by a 10-year structural warranty, this brand new D.R. Horton home in the sought-after Mitchell Farm community is move-in ready and built to impress. Offering 4 bedrooms, 2 bathrooms, and 1,694 square feet of open-concept living, every detail has been carefully considered.The kitchen features granite countertops, shaker-style cabinetry, and stainless steel appliances. The primary suite boasts a double vanity and walk-in closet, while the covered patio and full irrigation system make outdoor living effortless. A built-in smart home package, 2-car garage, and centrally located laundry room round out everything this home has to offer.Located minutes from Fort Hood, Texas A&M Central Texas, and Killeen Regional Airport with easy highway access, the location is just as impressive as the home itself.This is the lifestyle upgrade you have been waiting for. Schedule your private tour today before someone else calls it home!
Property Features
Property Type: Residential - Single Family
Cooling: Central Air, Electric
Garage: 2
Heating: Central, Electric
Lot Size: 0.15 Acres
Roof Type: Composition
Stories: 1.0
Taxes: $5,603
Year Built: 2024
Amenities
Vaulted Ceiling(s)
Kitchen Island
Open Floorplan
Primary Bedroom on Main
Recessed Lighting
Walk-In Closet(s)
See Remarks
Feature Descriptions
Appliances: Dishwasher, Microwave, Range, Stainless Steel Appliance(s), Electric Water Heater
Area #: KL
Exterior: Wood Siding
Fencimg: Back Yard, Perimeter, Wood
Flood Plain: See Remarks
Flooring: Vinyl
HOA Fee: $120/ Quarterly
Lot: Back Yard, Public Maintained Road
Parcel#: 0828398182
Parking: Driveway, Garage
Parking Notes: Driveway, Garage
Patio/Porch: Covered
Restrictions: See Remarks
Security: See Remarks
Sewer: Public Sewer
Utilities: Electricity Connected, Sewer Connected, Water Connected
Water: Public
Window: Double Pane Windows
Local Schools
High School: Chapparral
Middle School: Roy J Smith
Elementary School: Fowler
School District: Killeen ISD
Listed By / Shown By
Listed By
Agency Name: Realty of America, LLC
Agency Contact: (512) 788-9495
Shown By
Agent Name: Brianna Hodge
Agent Phone: (512) 775-2733
Agency Title: Realty Capital City

Estimate Your Payment
Estimated Payment
$ 1,196.91 per month $645.41 Principal & Interest $466.92 Property Tax $84.58 Homeowner's Insurance
7007 Fread Dr | MLS# 9600731
This single family home located at 7007 Fread Dr, Killeen, TX 76549 is currently listed for sale with an asking price of $289,999. This property was built in 2024 and has 4 bedrooms and 2 full baths with 1694 sq. ft. Fread Dr is located in the Mitchell Farm subdivision within the Killeen ISD school district. Search Mitchell Farm real estate on bhodge.rmcapitalcity.com today.