
BEDS4
BATHS4 full 1 partial
SQUARE FEET4,276
MLS#3728321
STATUSActive
PROPERTY TYPEResidential - Single Family
SUBDIVISIONBryson
SCHOOLLeander ISD
Property Description
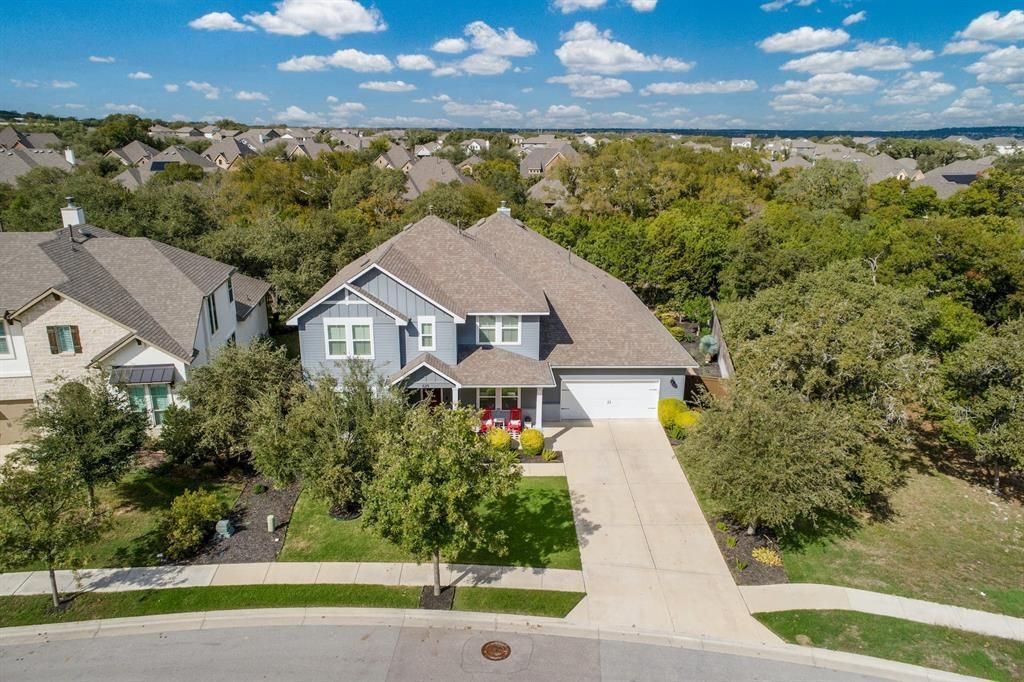
Experience elevated living at 629 Germander Rd, ideally positioned on one of Brysons most coveted homesites with greenbelt views, no rear neighbors, and no home on the right side. Surrounded by mature and rare tree varieties, the backyard offers a private park-like setting rarely found in newer construction, while the enclosed sunroom creates a serene year-round retreat for relaxing or entertaining. Inside, the thoughtfully designed floor plan showcases soaring ceilings, abundant natural light, hardwood flooring, designer finishes, and multiple spacious living areas. The chefs kitchen is beautifully appointed with quartz countertops, double ovens, gas cooktop, oversized island, and extensive cabinetry, seamlessly opening to the main living spaces. With two bedrooms/office on the main level, dedicated media and game rooms, and refined upgrades throughout, this home perfectly blends luxury, comfort, and functionality in the highly sought-after Bryson community.This is more than a home-it's a lifestyle!
Property Features
Property Type: Residential - Single Family
Cooling: Ceiling Fan(s), Central Air
Fireplaces: 1
Garage: 3 car attached
Heating: Central, Fireplace(s)
Lot Size: 0.23 Acres
Roof Type: Composition, Shingle
Stories: 2.0
Taxes: $18,711
Year Built: 2016
Amenities
Built-in Features
Ceiling Fan(s)
Beamed Ceilings
High Ceilings
Chandelier
Quartz Counters
Double Vanity
Eat-in Kitchen
Kitchen Island
Multiple Dining Areas
Murphy Bed
Open Floorplan
Pantry
Primary Bedroom on Main
Recessed Lighting
Storage
Walk-In Closet(s)
Wet Bar
Wired for Sound
Gutters Full
Lighting
Feature Descriptions
Appliances: Cooktop, Dishwasher, Disposal, Gas Cooktop, Microwave, Double Oven, Refrigerator, Washer/Dryer, Wine Refrigerator
Area #: CLN
Community Features: Cluster Mailbox, Common Grounds, Dog Park, Fishing, Lake, Park, Picnic Area, Playground, Pool, Sidewalks
Exterior: Brick, HardiPlank Type
Fencimg: Wrought Iron
Fireplace: Family Room
Flood Plain: No
Flooring: Tile, Wood
HOA Fee: $225/ Quarterly
Lot: Back to Park/Greenbelt, Back Yard, Curbs, Interior Lot, Level, Sprinkler - Automatic, Sprinklers In Front, Sprinkler - In-ground, Trees-Medium (20 Ft - 40 Ft), Xeriscape
Parcel#: 17W313511BA047
Parking: Attached, Door-Single, Garage, Garage Door Opener, Garage Faces Front, Tandem
Parking Notes: Attached, Door-Single, Garage, Garage Door Opener, Gar
Patio/Porch: Arbor, Covered, Front Porch, Patio, Rear Porch
Restrictions: Deed Restrictions
Security: Prewired, Smoke Detector(s)
Sewer: Public Sewer
Special View Info: Neighborhood, Park/Greenbelt
Utilities: Electricity Available, Electricity Connected, Natural Gas Available, Natural Gas Connected, Sewer Available, Sewer Connected, Underground Utilities, Water Available, Water Connected
Water: Public
Window: Plantation Shutters
Local Schools
High School: Glenn
Middle School: Danielson
Elementary School: North
School District: Leander ISD
Listed By / Shown By
Listed By
Agency Name: Agent Realty
Agency Phone: (512) 743-3039
Shown By
Agent Name: Brianna Hodge
Agent Phone: (512) 775-2733
Agency Title: Realty Capital City

Estimate Your Payment
Estimated Payment
$ 3,635.97 per month $1,836.09 Principal & Interest $1,559.25 Property Tax $240.63 Homeowner's Insurance
629 Germander Rd | MLS# 3728321
This single family home located at 629 Germander Rd, Leander, TX 78641 is currently listed for sale with an asking price of $825,000. This property was built in 2016 and has 4 bedrooms and 4 full and 1 partial baths with 4276 sq. ft. Germander Rd is located in the Bryson subdivision within the Leander ISD school district. Search Bryson real estate on bhodge.rmcapitalcity.com today.