
BEDS4
BATHS2 full 1 partial
SQUARE FEET2,538
MLS#2297654
STATUSActive
PROPERTY TYPEResidential - Single Family
SUBDIVISIONStonehedgeSec 2
SCHOOLGeorgetown ISD
Property Description
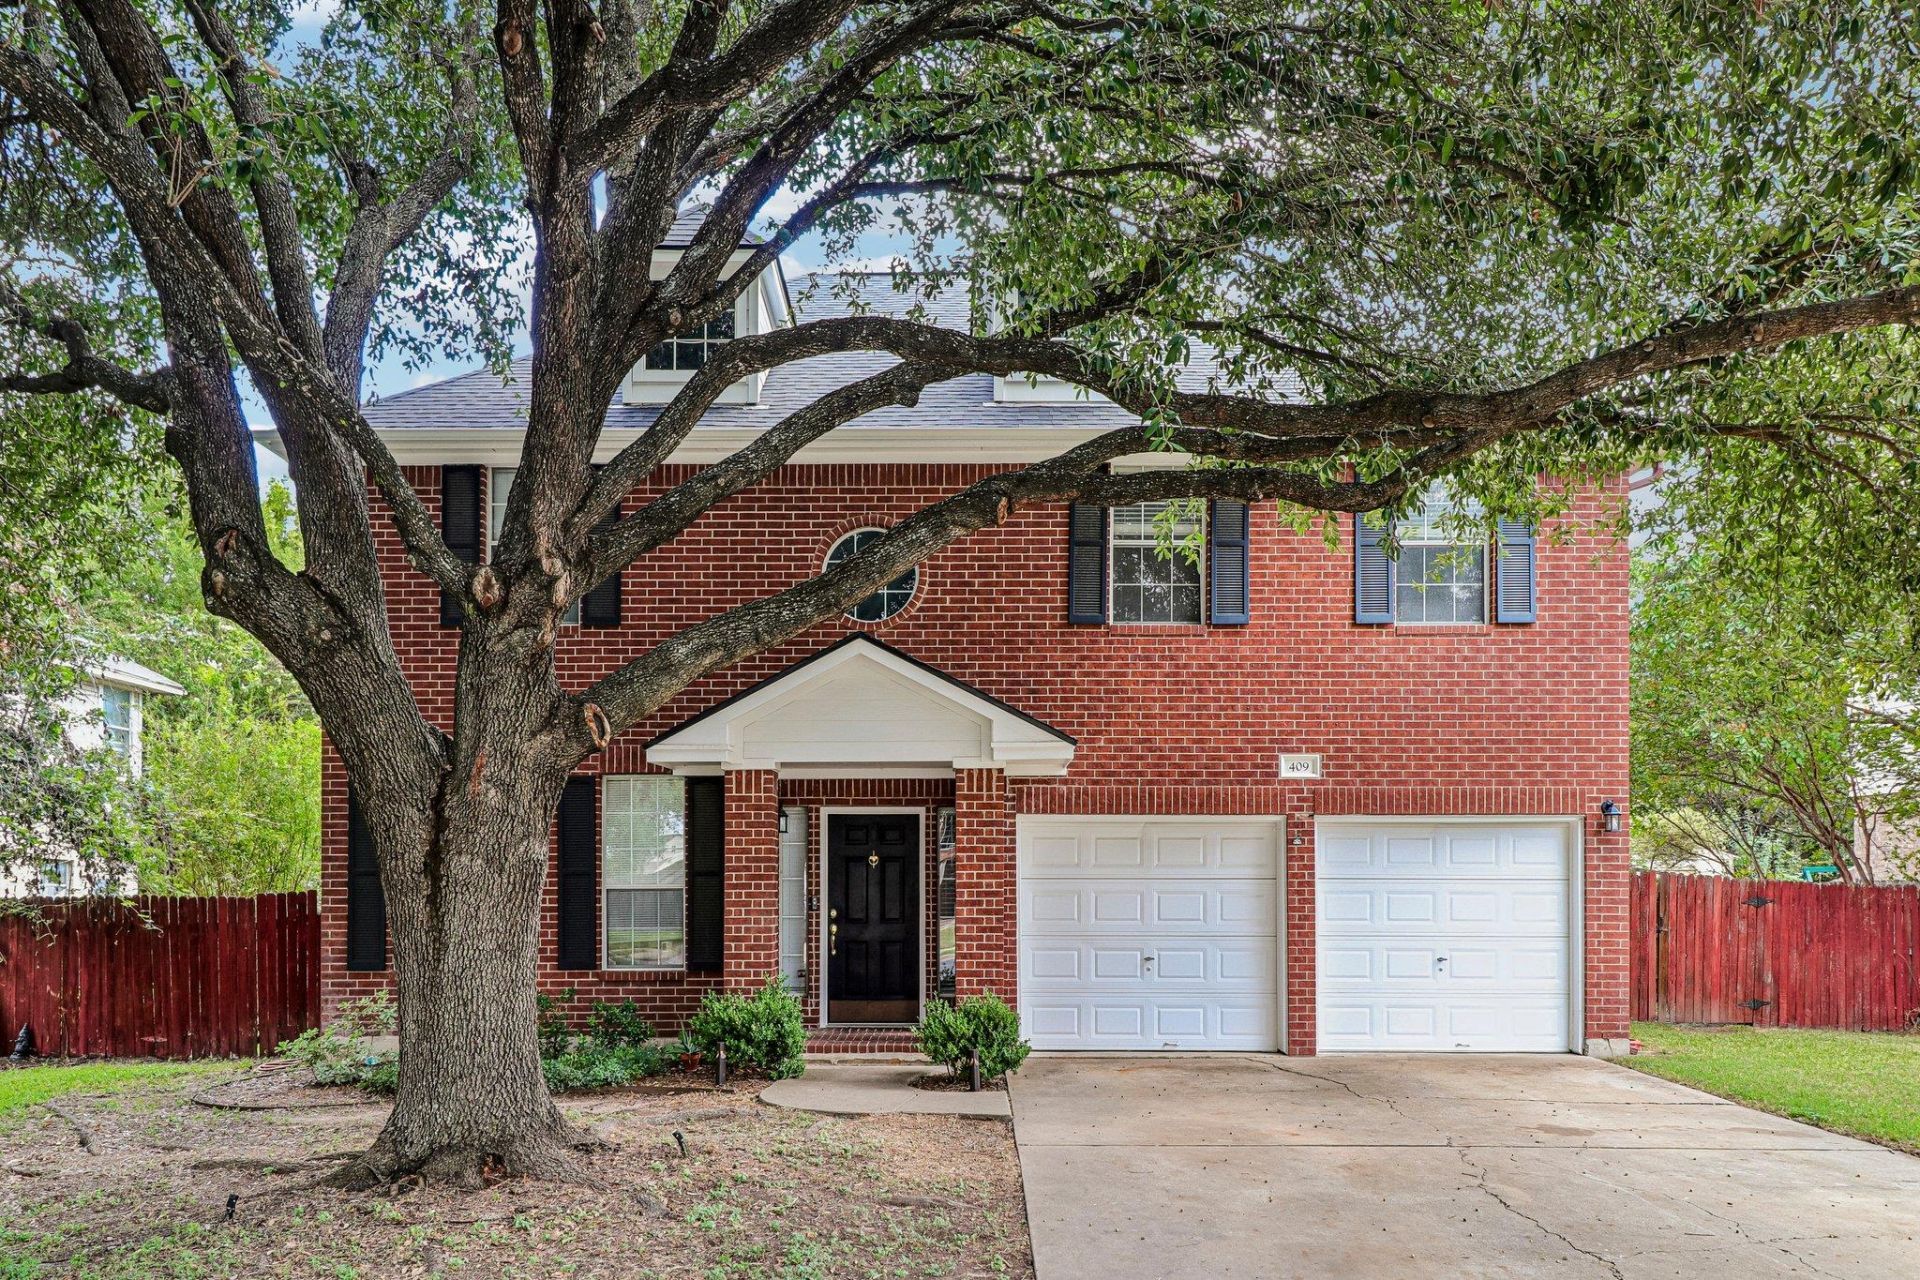
Space, comfort and valuable updates come together in this beautifully maintained Georgetown home! Offering approximately 2,538 square feet, four bedrooms, two-and-a-half baths and multiple living areas, the flexible layout provides plenty of room to spread out, entertain or work from home. Major improvements include a new roof in 2025, Hardie board siding in 2023, all flooring replaced throughout in 2026 and an updated HVAC system installed in 2017. A welcoming family room with fireplace adds warmth and character, while the attached two-car garage provides everyday convenience. Outside, enjoy an expansive backyard on approximately 0.20 acres with mature trees and plenty of room to relax, play or garden. Conveniently located in an attractive Georgetown neighborhood and priced to stand out, this well-cared-for home offers the space and updates todays buyers are looking for! All MLS information is deemed reliable but should be independently verified.
Property Features
Property Type: Residential - Single Family
Cooling: Central Air
Fireplaces: 1
Garage: 2 car attached
Heating: Central
Roof Type: Composition
Stories: 2.0
Taxes: $6,744
Year Built: 1994
Amenities
Breakfast Bar
Interior Steps
Multiple Living Areas
Pantry
Recessed Lighting
Feature Descriptions
Appliances: Built-In Oven(s), Dishwasher, Disposal, Microwave
Area #: GTE
Community Features: See Remarks
Days on Site: 1
Exterior: Brick Veneer, HardiPlank Type, Masonry â?? Partial
Fencimg: Wood
Fireplace: Family Room
Flood Plain: No
Flooring: Carpet, Vinyl
HOA Fee: $118/ Quarterly
Lot: Level, Trees-Moderate
Parcel#: 20993100510080
Parking: Attached, Garage, Garage Faces Front
Parking Notes: Attached, Garage, Garage Faces Front
Patio/Porch: Covered, Patio
Restrictions: See Remarks
Sewer: Public Sewer
Utilities: Electricity Available, Natural Gas Available
Water: Public
Local Schools
High School: East View
Middle School: Wagner
Elementary School: James E Mitchell
School District: Georgetown ISD
Listed By / Shown By
Listed By
Agency Name: ERA Experts
Agency Contact: (512) 270-4765
Shown By
Agent Name: Brianna Hodge
Agent Phone: (512) 775-2733
Agency Title: Realty Capital City

Estimate Your Payment
Estimated Payment
$ 1,531.13 per month $856.84 Principal & Interest $562.00 Property Tax $112.29 Homeowner's Insurance
409 Keenland Dr | MLS# 2297654
This single family home located at 409 Keenland Dr, Georgetown, TX 78626 is currently listed for sale with an asking price of $385,000. This property was built in 1994 and has 4 bedrooms and 2 full and 1 partial baths with 2538 sq. ft. Keenland Dr is located in the StonehedgeSec 2 subdivision within the Georgetown ISD school district. Search StonehedgeSec 2 real estate on bhodge.rmcapitalcity.com today.