
BEDS5
BATHS4 full
SQUARE FEET3,000
MLS#1677964
STATUSActive
PROPERTY TYPEResidential - Single Family
SUBDIVISIONHighlands at Mayfield Ranch
SCHOOLGeorgetown ISD
Property Description
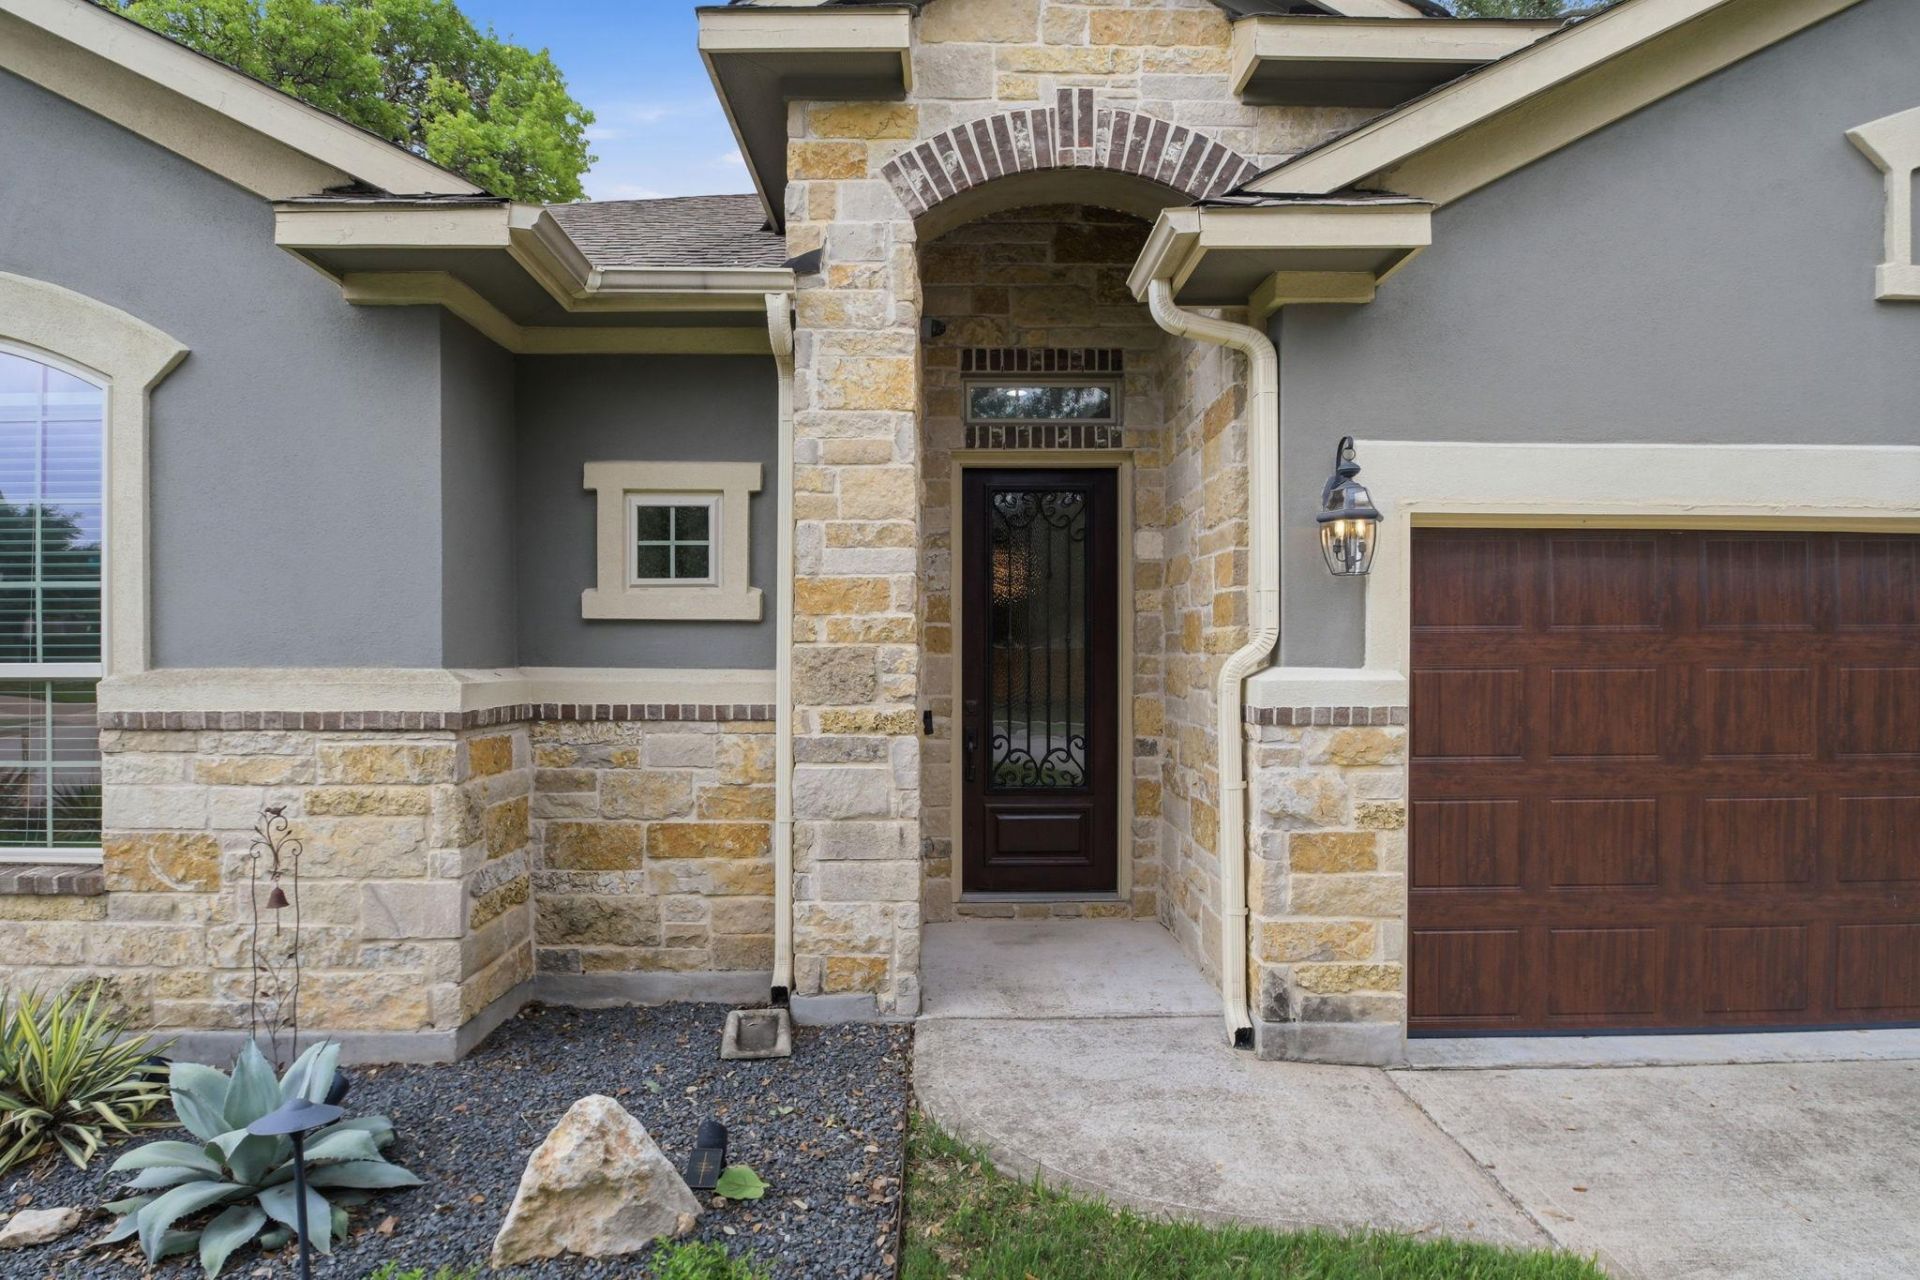
Warm finishes, inviting gathering spaces, and a backyard made for relaxing?this five-bedroom, four-full-bath home in The Highlands at Mayfield Ranch offers room to spread out and come together. A stone fireplace and wood accent wall bring character to the living room, which opens to a spacious kitchen featuring granite countertops, stainless steel appliances, pendant lighting, and generous bar seating. Enjoy everyday meals in the breakfast nook or host memorable dinners beneath the wood beams and statement chandelier in the formal dining room.The spacious primary suite offers a sitting area and an ensuite bath with separate vanities, a soaking tub, and a glass-enclosed shower. An enclosed sunroom adds another inviting space for morning coffee, conversation, or unwinding at the end of the day.Professional landscaping creates a beautiful setting outdoors, where a backyard pergola and fire pit invite relaxed evenings and gatherings with friends. Located in Round Rocks Highlands at Mayfield Ranch, this home blends distinctive architectural details with comfortable spaces for everyday living.
Property Features
Property Type: Residential - Single Family
Cooling: Central Air, Electric
Fireplaces: 1
Garage: 2 car attached
Heating: Central, Fireplace(s)
Lot Size: 0.21 Acres
Roof Type: Composition, Shingle
Taxes: $11,299
Year Built: 2014
Amenities
Breakfast Bar
Ceiling Fan(s)
Beamed Ceilings
High Ceilings
Tray Ceiling(s)
Granite Counters
Quartz Counters
Crown Molding
Double Vanity
Electric Dryer Hookup
Eat-in Kitchen
Entrance Foyer
French Doors
High Speed Internet
Interior Steps
Kitchen Island
Multiple Dining Areas
Multiple Living Areas
Open Floorplan
Pantry
Primary Bedroom on Main
Recessed Lighting
Soaking Tub
Sound System
Study/Home Office
Walk-In Closet(s)
Wired for Data
Gutters Partial
Private Yard
Feature Descriptions
Appliances: Built-In Oven(s), Dishwasher, Disposal, Dryer, Exhaust Fan, Gas Cooktop, Microwave, RNGHD, Refrigerator, Stainless Steel Appliance(s), Washer, Gas Water Heater, Water Softener Owned
Area #: GTW
Community Features: Clubhouse, Cluster Mailbox, Common Grounds, Online Services, Park, Playground, Pool
Days on Site: 1
Door Features: French Doors
Exterior: Masonry â?? All Sides, Stucco
Fencimg: Back Yard, Privacy, Wood
Fireplace: Gas, Living Room
Flood Plain: No
Flooring: Carpet, Tile, Wood
HOA Fee: $150/ Quarterly
Laundry: Electric Dryer Hookup
Lot: Back Yard, Corner Lot, Curbs, Front Yard, Landscaped, Level, Native Plants, Sprinkler - Automatic, Sprinkler - Back Yard, Sprinklers In Front, Sprinkler - Side Yard, Trees-Large (Over 40 Ft), Many Trees, Trees-Medium (20 Ft - 40 Ft)
Parcel#: 205410010A0040
Parking: Attached, Direct Access, Door-Single, Driveway, Garage, Garage Door Opener, Garage Faces Front
Parking Notes: Attached, Direct Access, Door-Single, Driveway, Garage
Patio/Porch: Covered, Patio
Restrictions: Covenant
Security: yes
Security: Carbon Monoxide Detector(s), Security System, Smoke Detector(s)
Sewer: Public Sewer
Utilities: Cable Available, Electricity Available, Internet-Fiber, Natural Gas Available, Phone Available, Sewer Available, Underground Utilities, Water Available
Water: Public
Window: Blinds, Double Pane Windows, Vinyl Windows, Window Coverings
Local Schools
High School: East View
Middle School: James Tippit
Elementary School: Wolf Ranch Elementary
School District: Georgetown ISD
Listed By / Shown By
Listed By
Agency Name: Epique Realty LLC
Agency Phone: (512) 387-0722
Shown By
Agent Name: Brianna Hodge
Agent Phone: (512) 775-2733
Agency Title: Realty Capital City

Estimate Your Payment
Estimated Payment
$ 2,326.06 per month $1,224.06 Principal & Interest $941.58 Property Tax $160.42 Homeowner's Insurance
3901 Sansome Ln | MLS# 1677964
This single family home located at 3901 Sansome Ln, Round Rock, TX 78681 is currently listed for sale with an asking price of $550,000. This property was built in 2014 and has 5 bedrooms and 4 full baths with 3000 sq. ft. Sansome Ln is located in the Highlands at Mayfield Ranch subdivision within the Georgetown ISD school district. Search Highlands At Mayfield Ranch real estate on bhodge.rmcapitalcity.com today.