
BEDS3
BATHS2 full
SQUARE FEET1,662
MLS#9424764
STATUSActive
PROPERTY TYPERental - Single Family
SUBDIVISIONCreekview
SCHOOLLeander ISD
Property Description
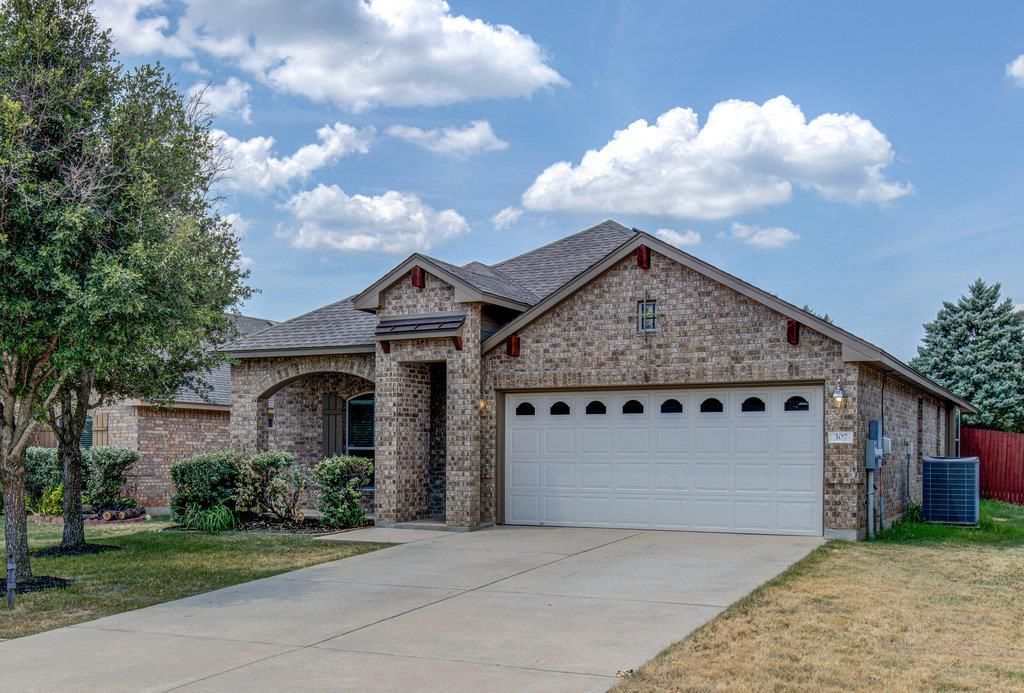
Welcome home to this beautiful 3 bedroom, 2 bathroom home in the highly desirable Creekview community of Cedar Park. This charming single story home features an open floor plan with easy to maintain laminate and tile flooring throughout the main living areas, creating the perfect space for everyday living and entertaining.The spacious kitchen offers quartz countertops, ample cabinetry, a pantry, and stainless steel appliances, including a refrigerator, freestanding range, microwave and dishwasher. There is also washer and dryer included. The private primary suite features an expansive walk in closet, dual vanity sinks, a soaking tub, and a separate shower. Two generously sized secondary bedrooms share a full bathroom.Step outside to enjoy a covered patio overlooking a sizable backyard with mature trees that provide added privacy. Ideally located across from the community pool and playground, this home also offers convenient access to shopping, dining, and the 183A Toll Road, making commuting a breeze.
Property Features
Property Type: Rental - Single Family
Cooling: Central Air
Garage: 2 car attached
Heating: Central, Electric, ENERGY STAR Qualified Equipment
Lot Size: 0.16 Acres
Roof Type: Shingle
Stories: 1.0
Year Built: 2007
Amenities
High Ceilings
Quartz Counters
Double Vanity
Electric Dryer Hookup
High Speed Internet
No Interior Steps
Pantry
Primary Bedroom on Main
Recessed Lighting
Smart Thermostat
Walk-In Closet(s)
Washer Hookup
Exterior Steps
Feature Descriptions
Appliances: Dishwasher, Disposal, Electric Cooktop, ENERGY STAR Qualified Appliances, Microwave, Electric Oven, Refrigerator, Stainless Steel Appliance(s), Washer/Dryer, Electric Water Heater
Area #: CLS
Community Features: Clubhouse, Cluster Mailbox, Park, Pet Amenities, Playground, Pool
Exterior: Brick, HardiPlank Type
Fencimg: Wood
Flood Plain: No
Flooring: Carpet, Laminate, Tile
Laundry: Electric Dryer Hookup, Washer Hookup
Lot: Front Yard, Sprinkler - Automatic, Sprinkler - Back Yard, Sprinkler - Drip Only/Bubblers, Sprinklers In Front, Sprinkler - Side Yard, Trees-Large (Over 40 Ft), Trees-Medium (20 Ft - 40 Ft), Trees-Moderate
Parcel#: 17W320710A00040008
Parking: Attached, Door-Single, Garage, Garage Door Opener, Garage Faces Front, Paved
Parking Notes: Attached, Door-Single, Garage, Garage Door Opener, Gar
Patio/Porch: Covered, Front Porch, Porch
Pets Allowed: Cats OK, Dogs OK, Medium Dogs
Security: Prewired, Security System Owned, Smoke Detector(s)
Security: yes
Sewer: Public Sewer
Special View Info: Neighborhood, Trees/Woods
Utilities: Cable Available, Electricity Connected, Internet-Cable, Natural Gas Not Available, Phone Available, Sewer Connected, Underground Utilities, Water Connected
Water: Municipal Utility District (MUD)
Window: Aluminum Frames, Bay Window(s), Blinds, Drapes, Double Pane Windows, Screens, Window Coverings, Window Treatments
Local Schools
High School: Vista Ridge
Middle School: Artie L Henry
Elementary School: Ronald Reagan
School District: Leander ISD
Listed By / Shown By
Listed By
Agency Name: Treaty Oak Property Management
Agency Phone: (512) 596-0111
Shown By
Agent Name: Brianna Hodge
Agent Phone: (512) 775-2733
Agency Title: Realty Capital City

307 Riverine Way | MLS# 9424764
This property located at 307 Riverine Way , Cedar Park, TX 78613 is currently listed for rent with an asking price of $2,295 / Monthly. Riverine Way is located within the Leander ISD school district. Search Cedar Park real estate on bhodge.rmcapitalcity.com today.