
BEDS4
BATHS4 full
SQUARE FEET3,100
MLS#7289874
STATUSActive
PROPERTY TYPEResidential - Single Family
SUBDIVISIONSkyridge Residential Condo
SCHOOLDripping Springs ISD
Property Description
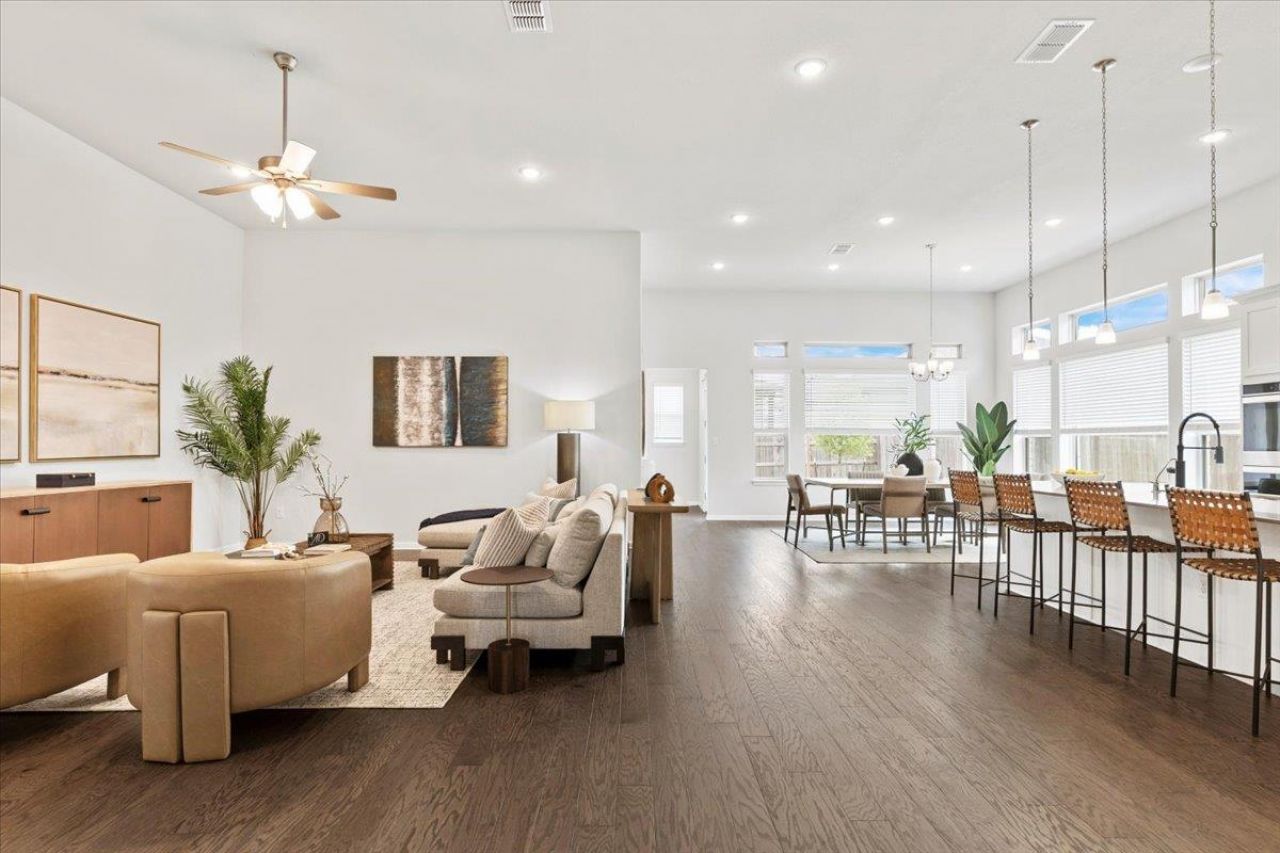
Welcome to this light-filled, single-story home built in 2023, offering a seamless blend of style, space, and functionality. With 4 spacious bedrooms, 4 full bathrooms, and a dedicated office, the layout is ideal for both everyday living and entertaining. Soaring ceilings and an open-concept floorplan connect the expansive living area with a stunning kitchen and dining space designed for gathering. The chefs kitchen features a large island, abundant counter space, double oven and a large walk in pantry. Retreat to the oversized primary suite with a spa-inspired bathroom and a generous walk-in closet. Additional upgrades include a full house water filtration system with reverse osmosis and energy-efficient features throughout. Situated in a gated community with an extremely low 1.5% tax rate?a rare find in the area?this home is zoned to the highly rated Dripping Springs ISD (Cypress Springs Elementary and Sycamore Springs Middle). In addition, the much anticipated 2nd DSISD High School, Driftwood Springs High School, set to be opened in Fall 2028 is just 7 mins away! Enjoy community trails, pool, community center and playground. All this just 20?25 minutes from downtown Austin, offering the best of Hill Country tranquility with convenient city access.
Property Features
Property Type: Residential - Single Family
Cooling: Central Air
Garage: 2 car attached
Heating: Central
Roof Type: Composition
Stories: 1.0
Taxes: $11,866
Year Built: 2023
Amenities
High Ceilings
Quartz Counters
Double Vanity
Primary Bedroom on Main
Walk-In Closet(s)
Private Yard
Feature Descriptions
Appliances: Built-In Oven(s), Cooktop, Dishwasher, Disposal, Microwave, Double Oven, Self Cleaning Oven, Gas Water Heater
Area #: HD
Community Features: Common Grounds, Gated, Park, Playground, Pool
Days on Site: 2
Exterior: Masonry ??? All Sides, Stone, Stucco
Fencimg: Privacy, Wood
Flood Plain: No
Flooring: Carpet, Wood
HOA Fee: $250/ Monthly
Lot: Front Yard, Sprinkler - Automatic, Trees-Small (Under 20 Ft)
Parcel#: 1572000000000674
Parking: Attached, Garage Door Opener, Garage Faces Front
Parking Notes: Attached, Garage Door Opener, Garage Faces Front
Patio/Porch: Covered, Patio
Restrictions: Deed Restrictions
Security: Security Service
Sewer: Public Sewer
Utilities: Electricity Connected, Natural Gas Connected, Water Connected
Water: Public
Window: Double Pane Windows
Local Schools
High School: Dripping Springs
Middle School: Sycamore Springs
Elementary School: Cypress Springs
School District: Dripping Springs ISD
Listed By / Shown By
Listed By
Agency Name: Compass RE Texas, LLC
Agency Contact: (512) 796-0178
Shown By
Agent Name: Brianna Hodge
Agent Phone: (512) 775-2733
Agency Title: Realty Capital City

Estimate Your Payment
Estimated Payment
$ 2,698.03 per month $1,511.16 Principal & Interest $988.83 Property Tax $198.04 Homeowner's Insurance
271 Eclipse Dr | MLS# 7289874
This single family home located at 271 Eclipse Dr, Austin, TX 78737 is currently listed for sale with an asking price of $679,000. This property was built in 2023 and has 4 bedrooms and 4 full baths with 3100 sq. ft. Eclipse Dr is located in the Skyridge Residential Condo subdivision within the Dripping Springs ISD school district. Search Skyridge Residential Condo real estate on bhodge.rmcapitalcity.com today.