
BEDS3
BATHS3 full
SQUARE FEET2,717
MLS#9726519
STATUSActive
PROPERTY TYPEResidential - Single Family
SUBDIVISIONOaks At Spicewood
SCHOOLJohnson City ISD
Property Description
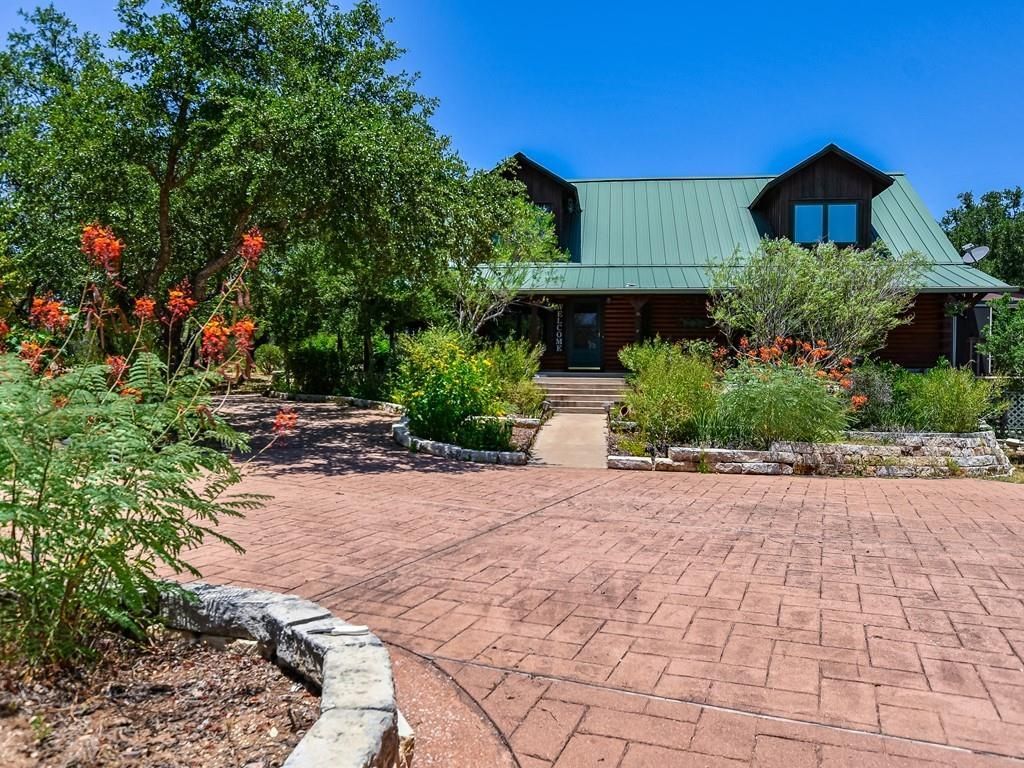
Escape the hustle and bustle of the city and discover this remarkable log home with nearly 1,000sqft of wraparound porch nestled on nearly 6 fenced acres in the picturesque Texas Hill Country. Conveniently located just a short drive west of Austin, this property offers a serene and secluded setting, perfect for those seeking privacy and tranquility. Interior The main home boasts 3 bedrooms and 3 full baths, providing ample space for comfortable living. Step into the updated kitchen, complete with an abundance of cabinets, a gas cooktop, and elegant granite counters. The open floor plan creates a welcoming atmosphere, while the high ceilings and raised-seam metal roof add a touch of sophistication. Indulge in the beauty of stained and scored concrete flooring on the main level, while upstairs, wood flooring adds a touch of warmth. The family room is a delightful space featuring high ceilings, recessed lighting, and plenty of room for relaxation and entertainment. Exterior Beyond the main residence, you'll find a range of outbuildings designed to enhance your lifestyle. A 30'x40' insulated metal building houses a 2 car garage and air-conditioned workshop, ideal for those with creative pursuits or hobbies. Another 12'x16' building awaits, ready to accommodate your needs, whether it be a workshop or storage space plus 18x40 bunkhouse with kitchenette and flexroom. Environmental consciousness is at the heart of this property, with a shared well and a private 10,000-gallon rainwater collection system ensuring a sustainable water supply. The covered, wrap-around porch not only adds charm but also contributes to the home's heating and cooling efficiency. This property comes with a chicken coop with egg laying hens and welcomes your furry friends and livestock, with four different paddocks available for rotating stock. Embrace the opportunity to create your own little haven amidst the rolling Texas Hill Country.
Property Features
Property Type: Residential - Single Family
Cooling: Ceiling Fan(s), Central Air, Electric
Garage: 2
Heating: Central, Electric
Lot Size: 5.97 Acres
Roof Type: Metal
Stories: 2.0
Taxes: $13,075
Year Built: 2002
Amenities
Bookcases
Breakfast Bar
Built-in Features
Ceiling Fan(s)
Beamed Ceilings
High Ceilings
Granite Counters
Double Vanity
Electric Dryer Hookup
Multiple Living Areas
Open Floorplan
Pantry
Primary Bedroom on Main
Recessed Lighting
Walk-In Closet(s)
Washer Hookup
Uncovered Courtyard
Garden
Gutters Full
Kennel
Lighting
Private Entrance
Private Yard
Feature Descriptions
Appliances: Built-In Electric Oven, Convection Oven, Cooktop, Dishwasher, Exhaust Fan, Gas Cooktop, Microwave, Oven, Double Oven, Refrigerator, Free-Standing Refrigerator, Stainless Steel Appliance(s), Tankless Water Heater, Vented Exhaust Fan, Washer/Dryer, Gas Water Heater, Water Softener Owned
Area #: BL
Exterior: Log
Fencimg: Perimeter, Wire
Flood Plain: No
Flooring: Concrete, Wood
Horse Amenities: Paddocks
Laundry: Electric Dryer Hookup, Washer Hookup
Lot: Cleared, Garden, Interior Lot, Landscaped, Private, Sprinkler-Manual, Sprinkler - Partial, Many Trees, Views
Lot Dimensions: 448' x 552'
Parcel#: R18431
Parking: Boat, Carport, Detached, Door-Single, RV Garage, Workshop in Garage
Parking Notes: Boat, Carport, Detached, Door-Single, RV Garage, Worksh
Patio/Porch: Covered, Screened, Wrap Around
Pool: Above Ground
Security: Smoke Detector(s)
Sewer: Private Sewer, Septic Tank
Special View Info: Hill Country, Panoramic, Trees/Woods
Swimming Pool: Yes
Utilities: Cable Connected, Electricity Connected, Phone Connected, Propane, Sewer Connected, Water Connected
Water: Shared Well, See Remarks
Window: Blinds, Insulated Windows
Local Schools
High School: Lyndon B Johnson (Johnson City ISD)
Middle School: Lyndon B Johnson
Elementary School: Lyndon B Johnson
School District: Johnson City ISD
Listed By / Shown By
Listed By
Agency Name: Keller Williams - Lake Travis
Agency Phone: (512) 263-9090
Shown By
Agent Name: Brianna Hodge
Agent Phone: (512) 775-2733
Agency Title: Realty Capital City

Estimate Your Payment
Estimated Payment
$ 3,352.58 per month $2,000.78 Principal & Interest $1,089.58 Property Tax $262.21 Homeowner's Insurance
254 Middleton Rd | MLS# 9726519
This single family home located at 254 Middleton Rd , Spicewood, TX 78669 is currently listed for sale with an asking price of $899,000. This property was built in 2002 and has 3 bedrooms and 3 full baths with 2717 sq. ft. Middleton Rd is located in the Oaks At Spicewood subdivision within the Johnson City ISD school district. Search Oaks At Spicewood real estate on bhodge.rmcapitalcity.com today.