
BEDS4
BATHS3 full
SQUARE FEET2,493
MLS#2733831
STATUSActive
PROPERTY TYPEResidential - Single Family
SUBDIVISIONTarry Town 02
SCHOOLAustin ISD
Property Description
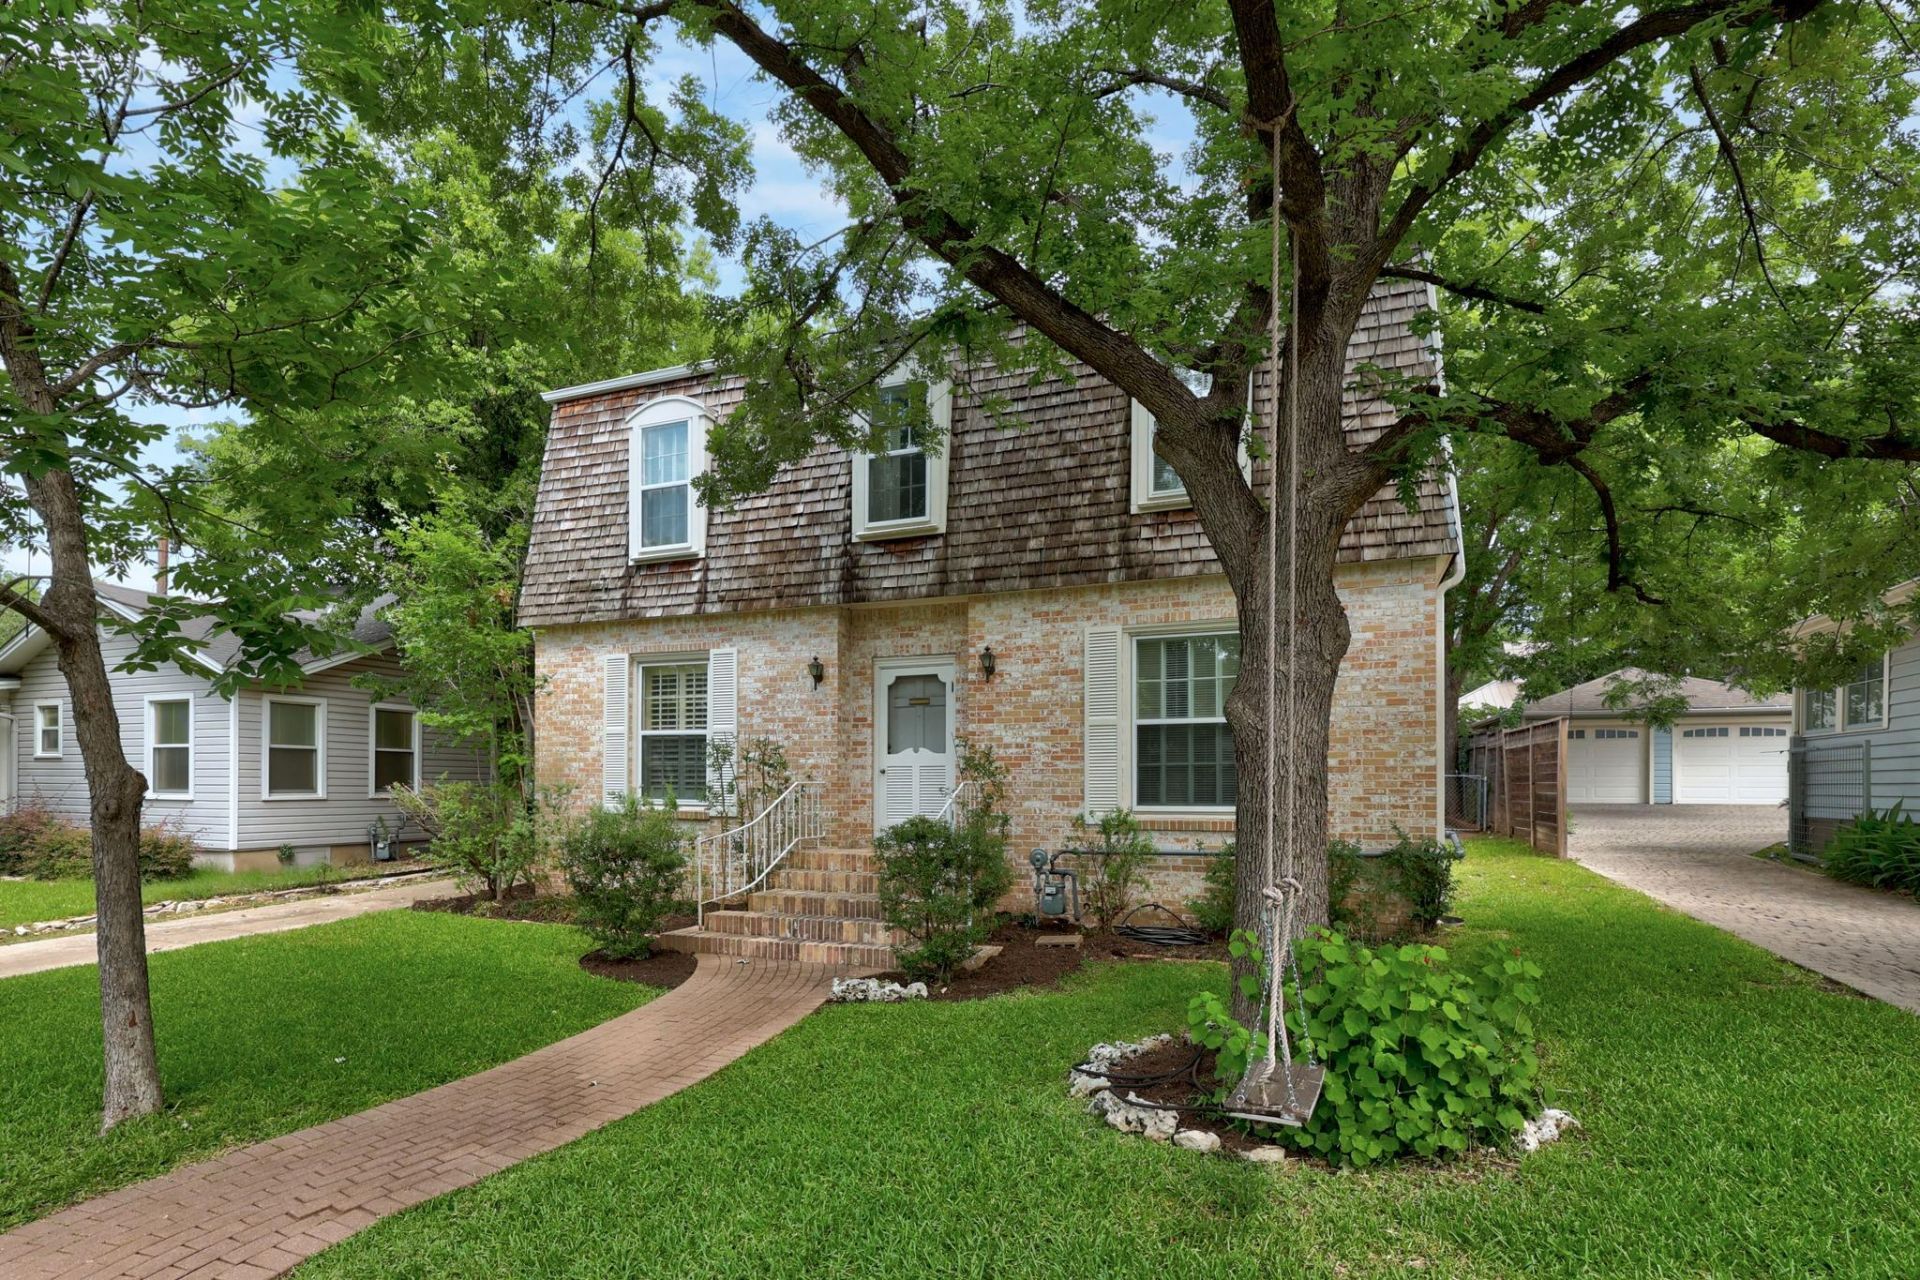
Welcome to the heart of Tarrytown ? one of Austin's most beloved and walkable neighborhoods. This 4-bedroom, 3-bathroom home with 2493 square feet sits on a generous .1878 acre lot and turns heads with its distinctive French mansard roof, an architectural feature that sets it apart from the block. Inside, a wood-burning fireplace anchors the family room. The home has newer HVAC, installed 2 years ago and a whole-house generator installed in 2022. Whether you're a buyer with a creative vision ready to reimagine or an investor or builder looking for a prime Tarrytown lot to build new, this property delivers on every front. The location alone is hard to beat: stroll to Tarrytown's acclaimed restaurants, coffee shops, parks, and the Shoal Creek Trail. Opportunities like this in Tarrytown don't last. Come see it for yourself.
Property Features
Property Type: Residential - Single Family
Cooling: Central Air, Wall/Window Unit(s)
Fireplaces: 1
Garage: 2 car attached
Heating: Central, Natural Gas
Lot Size: 0.19 Acres
Roof Type: Mansard
Stories: 2.0
Taxes: $27,070
Year Built: 1939
Amenities
Breakfast Bar
Cedar Closet(s)
Ceiling Fan(s)
Electric Dryer Hookup
Gas Dryer Hookup
Interior Steps
Washer Hookup
Exterior Steps
Gutters Full
Private Yard
Feature Descriptions
Appliances: Dishwasher, Disposal, Microwave, Free-Standing Electric Range, Refrigerator, Gas Water Heater
Area #: 1B
Exterior: Brick Veneer, Wood Siding
Fencimg: Back Yard, Privacy, Wood
Fireplace: Family Room, Gas Starter, Wood Burning
Flood Plain: No
Flooring: Carpet, Vinyl, Wood
Laundry: Electric Dryer Hookup, Gas Dryer Hookup, Washer Hookup
Lot: Back Yard, City Lot, Curbs, Front Yard, Sprinkler - Automatic, Sprinkler - Back Yard, Sprinkler - In-ground, Trees-Medium (20 Ft - 40 Ft)
Parcel#: 01160602140000
Parking: Attached, Garage, Garage Door Opener, Garage Faces Front
Parking Notes: Attached, Garage, Garage Door Opener, Garage Faces Fr
Patio/Porch: Patio, Rear Porch
Restrictions: City Restrictions, Deed Restrictions
Security: Smoke Detector(s)
Sewer: Public Sewer
Utilities: Above Ground, Cable Available, Electricity Connected, Natural Gas Connected, Sewer Connected
Water: Public
Local Schools
High School: Austin
Middle School: O Henry
Elementary School: Casis
School District: Austin ISD
Listed By / Shown By
Listed By
Agency Name: Moreland Properties
Agency Phone: (512) 480-0848
Shown By
Agent Name: Brianna Hodge
Agent Phone: (512) 775-2733
Agency Title: Realty Capital City

Estimate Your Payment
Estimated Payment
$ 5,767.37 per month $3,104.67 Principal & Interest $2,255.83 Property Tax $406.88 Homeowner's Insurance
2207 Mountain View Rd | MLS# 2733831
This single family home located at 2207 Mountain View Rd, Austin, TX 78703 is currently listed for sale with an asking price of $1,395,000. This property was built in 1939 and has 4 bedrooms and 3 full baths with 2493 sq. ft. Mountain View Rd is located in the Tarry Town 02 subdivision within the Austin ISD school district. Search Tarry Town 02 real estate on bhodge.rmcapitalcity.com today.