
BEDS4
BATHS2 full 1 partial
SQUARE FEET2,736
MLS#6604586
STATUSActive
PROPERTY TYPEResidential - Single Family
SUBDIVISIONKaty Cove Estates
SCHOOLGeorgetown ISD
Property Description
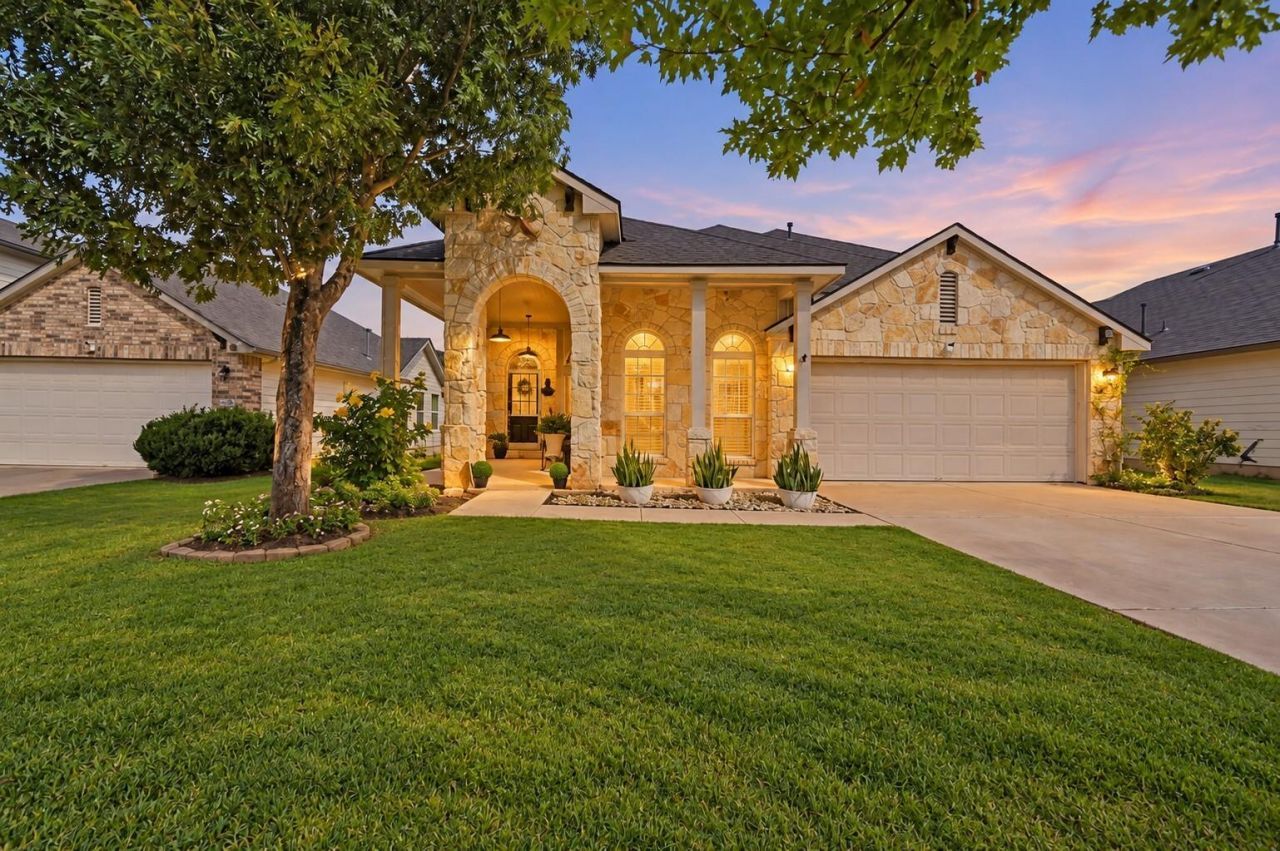
Your dream home awaits in Georgetowns desirable Katy Cove estates! At over 2700 square feet, you can rest assured that theres room for everyone. Nestled just minutes from top-rated schools, the historic downtown square, and Lake Georgetown, this home features an open-concept layout that transitions from the kitchen into the living room with a cozy fireplace. The main-level primary suite features a his and hers vanity and a massive walk-in closet. The master bedroom is privately tucked away on l for privacy from the three additional main-level bedrooms. After walking past your private home office at the entrance, head upstairs to find 600+ square feet of bonus space for kids to play, entertaining guests, or watching the big game. The outdoor space is just as impressive, with a custom built deck around your pool and a beautifully maintained yard. Whether you're hosting weekend barbecues or winding down after work, this backyard has everything you need. Newer roof & new carpet! Dont miss your chance to move into this coveted neighborhood, schedule a showing to see it for yourself. Yes, the price is correct! For ALL inquiries and a fast response, contact the second agent listing below, Oliver Marx.
Property Features
Property Type: Residential - Single Family
Cooling: Ceiling Fan(s), Central Air, Electric
Fireplaces: 1
Garage: 2 car attached
Heating: Central, Natural Gas
Lot Size: 0.22 Acres
Roof Type: Composition, Shingle
Stories: 2.0
Taxes: $8,881
Year Built: 2015
Amenities
Breakfast Bar
Ceiling Fan(s)
Granite Counters
Gas Dryer Hookup
Eat-in Kitchen
Kitchen Island
Multiple Living Areas
No Interior Steps
Open Floorplan
Primary Bedroom on Main
Recessed Lighting
Soaking Tub
Walk-In Closet(s)
Washer Hookup
Exterior Steps
Feature Descriptions
Appliances: Dishwasher, Disposal, Microwave, Free-Standing Gas Range, Gas Water Heater
Area #: GTE
Community Features: Curbs, Park, Picnic Area, Playground, Street Lights
Days on Site: 1
Exterior: Brick, HardiPlank Type
Fencimg: Back Yard, Privacy, Wood
Fireplace: Gas Log, Living Room
Flood Plain: No
Flooring: Carpet, Tile, Wood
HOA Fee: $53/ Monthly
Laundry: Gas Dryer Hookup, Washer Hookup
Lot: Back Yard, Curbs, Front Yard, Sprinkler - Automatic, Sprinkler - Back Yard, Sprinklers In Front, Sprinkler - In-ground
Parcel#: 206007000D0004
Parking: Attached, Door-Single, Garage Faces Front
Parking Notes: Attached, Door-Single, Garage Faces Front
Patio/Porch: Covered, Deck, Front Porch, Patio
Pool: Above Ground
Security: yes
Security: Security System, Smoke Detector(s)
Sewer: Public Sewer
Special View Info: Neighborhood
Swimming Pool: Yes
Utilities: Cable Available, Electricity Connected, Internet-Cable, Natural Gas Connected, Phone Available, Sewer Connected, Underground Utilities, Water Connected
Water: Public
Window: Blinds, Double Pane Windows
Local Schools
High School: Georgetown
Middle School: Charles A Forbes
Elementary School: Pat Cooper
School District: Georgetown ISD
Listed By / Shown By
Listed By
Agency Name: Keller Williams Realty
Agency Phone: (512) 448-4111
Shown By
Agent Name: Brianna Hodge
Agent Phone: (512) 775-2733
Agency Title: Realty Capital City

Estimate Your Payment
Estimated Payment
$ 1,819.98 per month $954.77 Principal & Interest $740.08 Property Tax $125.13 Homeowner's Insurance
209 Deep Creek Dr | MLS# 6604586
This single family home located at 209 Deep Creek Dr, Georgetown, TX 78626 is currently listed for sale with an asking price of $429,000. This property was built in 2015 and has 4 bedrooms and 2 full and 1 partial baths with 2736 sq. ft. Deep Creek Dr is located in the Katy Cove Estates subdivision within the Georgetown ISD school district. Search Katy Cove Estates real estate on bhodge.rmcapitalcity.com today.