
BEDS3
BATHS2 full
SQUARE FEET1,344
MLS#5697685
STATUSActive
PROPERTY TYPEResidential - Single Family
SUBDIVISIONBriarwood
SCHOOLElgin ISD
Property Description
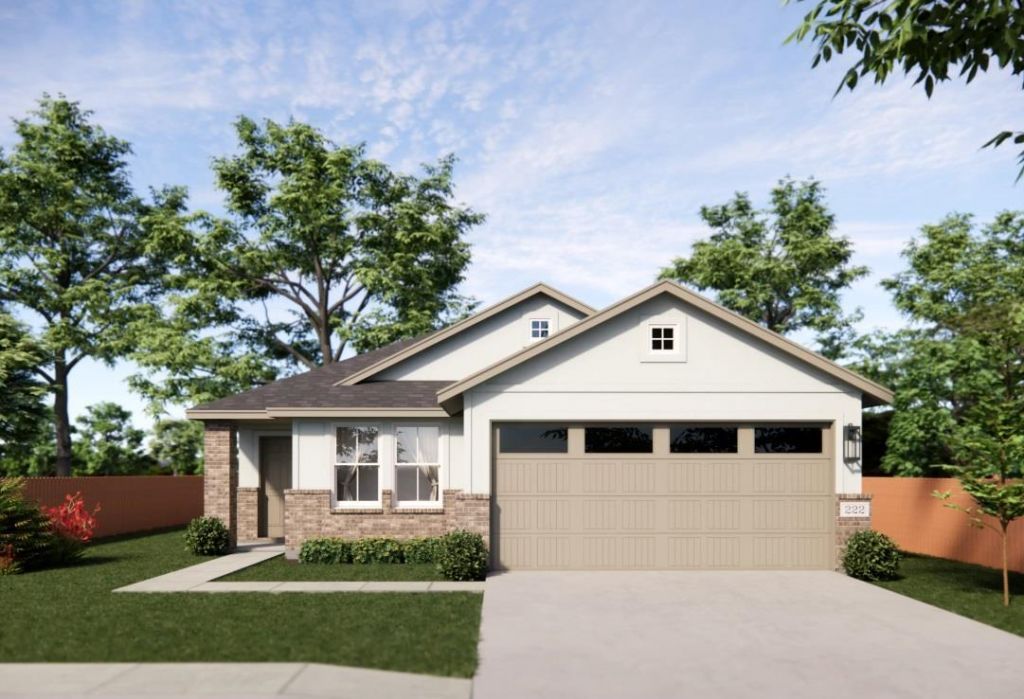
New Construction | 1 Story | 1,344 Sq Ft | 3 Beds | 2 Baths | Available Fall 2026 | The Rowan is a charming single-story home offering 3 bedrooms, 2 bathrooms, and a 2-car garage across 1,344 square feet of smartly designed living space?perfect for first-time buyers, downsizers, or anyone looking for low-maintenance living with modern style.Step through the entrance foyer into an open-concept living area where a spacious family room connects effortlessly to the L-shaped kitchen with adjacent breakfast area, complete with ample counter space and natural flow for everyday life or entertaining.Tucked at the back of the home, the primary bedroom provides a private escape with its own ensuite bathroom, featuring dual vanities, a walk-in shower, and a generous walk-in closet that conveniently connects to the utility room for added function and ease.Bedroom 2 sits at the front of the home?perfect for guests or a home office?while Bedroom 3, located in the center, includes a walk-in closet and shares access to a full bathroom via the hall. A handy hallway storage closet helps keep essentials tucked away and organized.The Rowan offers comfort, flexibility, and everything you need in a perfectly sized package?proof that great things truly come in smart layouts.
Property Features
Property Type: Residential - Single Family
Cooling: Ceiling Fan(s), Central Air
Garage: 2 car attached
Heating: Central, Natural Gas
Lot Size: 0.12 Acres
Roof Type: Composition
Stories: 1.0
Taxes: $8,226
Year Built: 2026
Amenities
Ceiling Fan(s)
Granite Counters
Double Vanity
Electric Dryer Hookup
Eat-in Kitchen
Entrance Foyer
Kitchen Island
No Interior Steps
Open Floorplan
Pantry
Primary Bedroom on Main
Storage
Walk-In Closet(s)
Washer Hookup
Lighting
Private Yard
Feature Descriptions
Appliances: Dishwasher, Disposal, Exhaust Fan, Gas Cooktop, Gas Range, Microwave, Gas Oven, Stainless Steel Appliance(s), Gas Water Heater
Area #: EL
Community Features: Clubhouse, Park, Playground, Pool, Street Lights
Days on Site: 2
Exterior: Brick, Concrete, Frame, HardiPlank Type, Blown-In Insu
Fencimg: Back Yard
Flood Plain: No
Flooring: Carpet, Tile
HOA Fee: $287.5/ Quarterly
Laundry: Electric Dryer Hookup, Washer Hookup
Lot: Back Yard, Front Yard, Interior Lot, Landscaped, Sprinkler - Automatic
Parcel#: 13808 Ryan Range Lane
Parking: Attached, Driveway, Garage
Parking Notes: Attached, Driveway, Garage
Patio/Porch: Covered, Front Porch, Porch
Restrictions: Deed Restrictions
Security: Carbon Monoxide Detector(s), Smoke Detector(s)
Sewer: Municipal Utility District (MUD), Public Sewer
Special View Info: Neighborhood
Utilities: Electricity Available, Internet-Cable, Natural Gas Available, Sewer Available, Underground Utilities, Water Available
Water: Municipal Utility District (MUD), Public
Window: Double Pane Windows, Low Emissivity Windows, Vinyl Windows
Local Schools
High School: Elgin
Middle School: Elgin
Elementary School: Neidig
School District: Elgin ISD
Listed By / Shown By
Listed By
Agency Name: Chesmar Homes
Agency Contact: (888) 924-9949
Shown By
Agent Name: Brianna Hodge
Agent Phone: (512) 775-2733
Agency Title: Realty Capital City

Estimate Your Payment
Estimated Payment
$ 1,314.78 per month $556.37 Principal & Interest $685.50 Property Tax $72.91 Homeowner's Insurance
13808 Ryan Range Ln | MLS# 5697685
This single family home located at 13808 Ryan Range Ln, Elgin, TX 78621 is currently listed for sale with an asking price of $249,990. This property was built in 2026 and has 3 bedrooms and 2 full baths with 1344 sq. ft. Ryan Range Ln is located in the Briarwood subdivision within the Elgin ISD school district. Search Briarwood real estate on bhodge.rmcapitalcity.com today.