
BEDS3
BATHS2 full
SQUARE FEET2,152
MLS#6152461
STATUSActive
PROPERTY TYPEResidential - Single Family
SUBDIVISIONSCOFIELD FARMS PHS 3
SCHOOLPflugerville ISD
Property Description
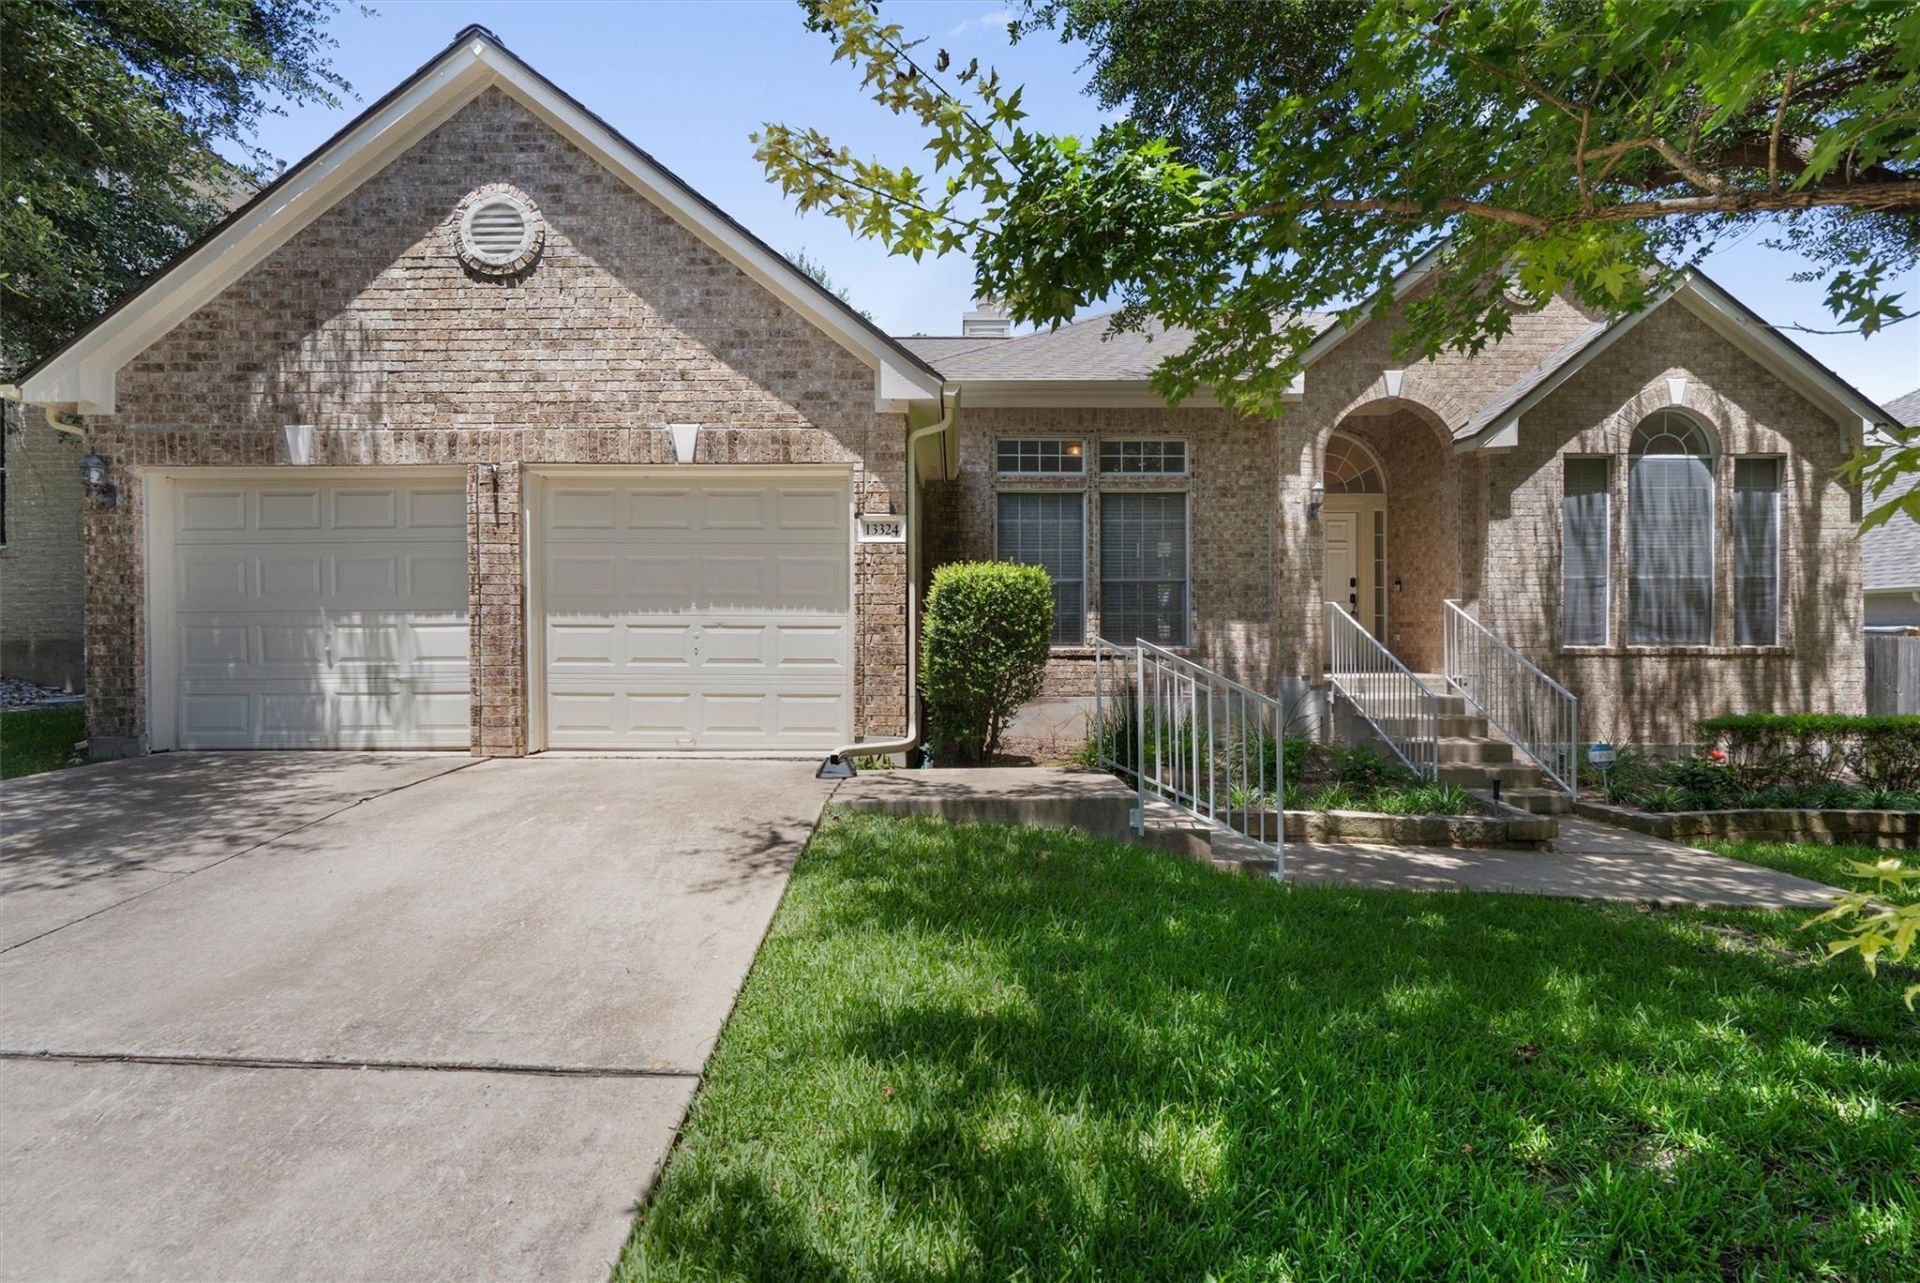
Welcome to this beautifully updated 3-bedroom, 2-bath home in the highly desirable Scofield Farms community. Thoughtfully designed with both comfort and functionality in mind, this move-in-ready home features a dedicated office/flex space which sellers used as a media room, formal dining room, and an open layout enhanced by abundant natural light throughout. With no carpet anywhere in the home, you'll enjoy stylish, low-maintenance living from day one. The spacious kitchen flows seamlessly into the living area, creating the perfect space for everyday living and entertaining. Step outside to a large backyard complete with a covered patio, ideal for relaxing, grilling, or hosting family and friends. New roof in 2023, water heater in 2021, and full HVAC replacement in 2020. Conveniently located with easy access to major employers, shopping, dining, and commuter routes, only 5 minutes to the domain, close to Whole Foods, and HEB. This home also offers access to excellent neighborhood amenities, including a community pool and playground. Combining tasteful updates, a versatile floor plan, and an unbeatable location, this Scofield Farms gem is one you won't want to miss.
Property Features
Property Type: Residential - Single Family
Cooling: Central Air
Fenced: Yes
Fireplaces: 1
Garage: 2 car attached
Heating: Central, Fireplace(s)
Lot Size: 0.24 Acres
Roof Type: Composition
Stories: 1.0
Taxes: $11,278
Year Built: 1999
Amenities
Ceiling Fan(s)
High Ceilings
Granite Counters
Electric Dryer Hookup
Entrance Foyer
French Doors
High Speed Internet
Kitchen Island
Multiple Dining Areas
Multiple Living Areas
No Interior Steps
Open Floorplan
Pantry
Primary Bedroom on Main
Recessed Lighting
Walk-In Closet(s)
Washer Hookup
Exterior Steps
Gutters Full
Lighting
Private Yard
Feature Descriptions
Appliances: Built-In Oven(s), Cooktop, Dishwasher, Disposal, Dryer, Gas Cooktop, Microwave, Oven, Gas Oven, Range, Refrigerator, Self Cleaning Oven, Vented Exhaust Fan, Washer, Gas Water Heater, Wine Refrigerator
Area #: N
Community Features: Cluster Mailbox, Curbs, Playground, Pool, Street Lights
Door Features: French Doors
Exterior: Brick Veneer
Fencimg: See Remarks, Back Yard, Fenced, Privacy, Wood
Fireplace: Family Room
Flood Plain: No
Flooring: Tile, Wood
HOA Fee: $38/ Monthly
Laundry: Electric Dryer Hookup, Washer Hookup
Lot: Back Yard, Curbs, Front Yard, Landscaped, Level, Private, Sprinkler - Automatic, Sprinkler - Rain Sensor, Trees-Medium (20 Ft - 40 Ft)
Lot Dimensions: 65X165
Parcel#: 02661814210000
Parking: Attached, Garage Faces Front, Off Street
Parking Notes: Attached, Garage Faces Front, Off Street
Patio/Porch: Covered, Deck
Security: Carbon Monoxide Detector(s), Prewired, Smoke Detector(s)
Sewer: Public Sewer
Utilities: Electricity Available
Water: Public
Window: Blinds, Drapes, Double Pane Windows, Screens, Vinyl Windows
Local Schools
High School: John B Connally
Middle School: Westview
Elementary School: Parmer Lane
School District: Pflugerville ISD
Listed By / Shown By
Listed By
Agency Name: Berkshire Hathaway Premier
Agency Phone: (512) 476-3600
Shown By
Agent Name: Brianna Hodge
Agent Phone: (512) 775-2733
Agency Title: Realty Capital City

Estimate Your Payment
Estimated Payment
$ 2,286.30 per month $1,190.46 Principal & Interest $939.83 Property Tax $156.01 Homeowner's Insurance
13324 Kinder Pass | MLS# 6152461
This single family home located at 13324 Kinder Pass, Austin, TX 78727 is currently listed for sale with an asking price of $534,900. This property was built in 1999 and has 3 bedrooms and 2 full baths with 2152 sq. ft. Kinder Pass is located in the SCOFIELD FARMS PHS 3 subdivision within the Pflugerville ISD school district. Search SCOFIELD FARMS PHS 3 real estate on bhodge.rmcapitalcity.com today.