
BEDS3
BATHS2 full
SQUARE FEET1,307
MLS#6401081
STATUSActive
PROPERTY TYPEResidential - Single Family
SUBDIVISIONLamplight Village
SCHOOLPflugerville ISD
Property Description
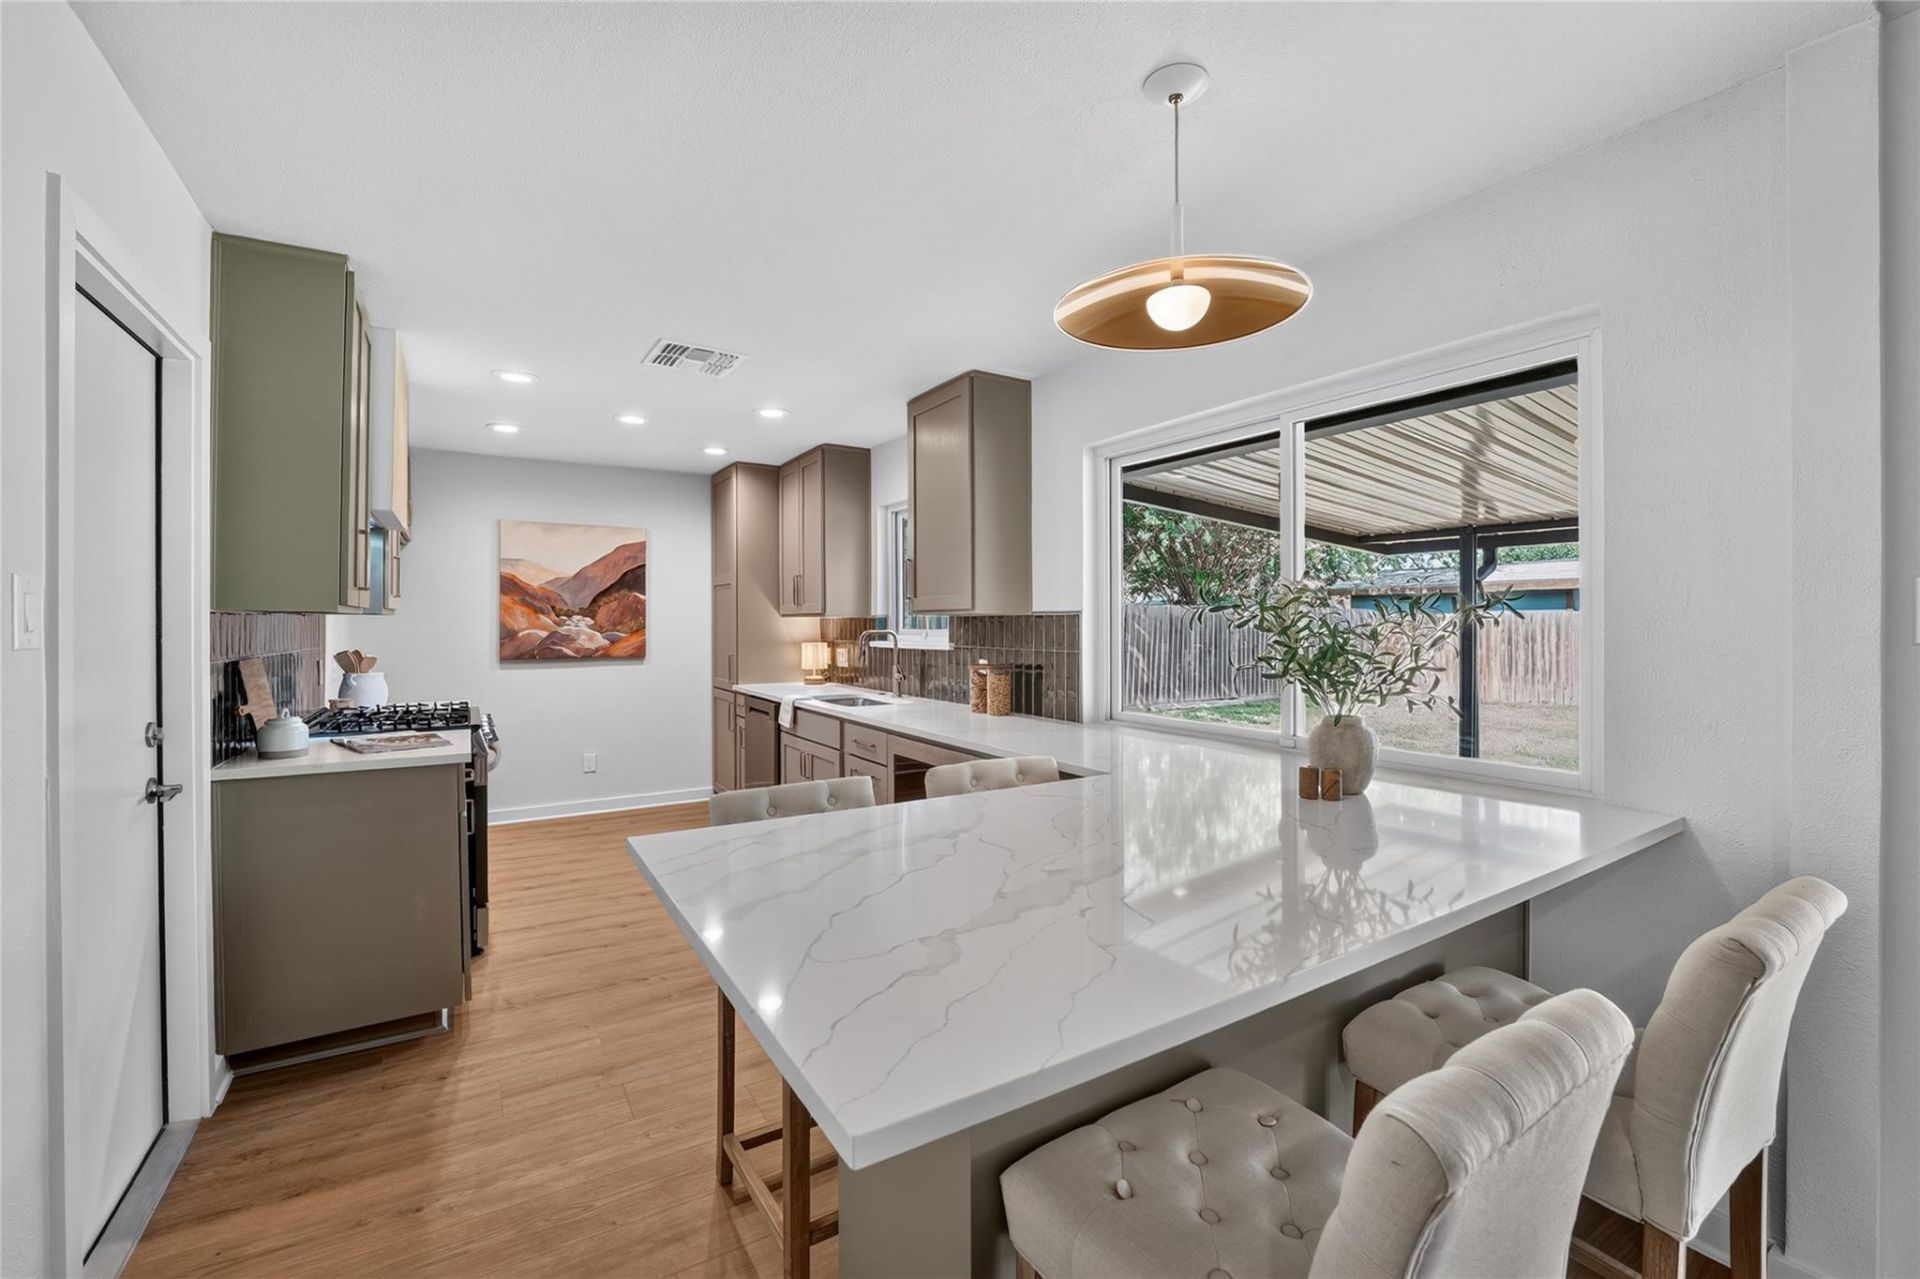
Elegance meets affordability in this gorgeous Cooper Homes renovation with professionally orchestrated interior by Jenna Caradonna Design! Vacant and move in ready! What a transformation! The kitchen expanded and re-imagined with additional custom cabinets, stunning quartz, stylish backsplash, new stainless LG appliances with built in microwave and slide in range , custom vent hood, and high end cabinet hardware.Master bath suite is beautifully re-designed with a new all hardwood vanity and Taj Mahal quartzite, elegant shower tile surround with frameless glass enclosure, Moen plumbing fixtures, stylish hardware, vanity lights, and mirror. Quest bath has tub exquisite new tub surround tile, floors, vanity light, mirror, and more!New interior and exterior paint, interior and exterior doors and door hardware, trim, baseboards, flooring, Decora plugs and switches, lighting fixtures. It's also not just another pretty face either. Recent roof, hvac, ductwork, insulation, hwh, windows, foundation fixed with lifetime transferrable warranty!Note: The outside electrical panel/service is also being upgraded, waiting on the City of Austin for that, should be next week.
Property Features
Property Type: Residential - Single Family
Cooling: Ceiling Fan(s), Central Air, Electric
Fenced: Yes
Fireplaces: 1
Garage: 2 car attached
Heating: Central, Natural Gas
Lot Size: 0.20 Acres
Roof Type: Composition, Shingle
Stories: 1.0
Taxes: $7,794
Year Built: 1979
Amenities
Breakfast Bar
Ceiling Fan(s)
Vaulted Ceiling(s)
Chandelier
Quartz Counters
Electric Dryer Hookup
Gas Dryer Hookup
Kitchen Island
Open Floorplan
Pantry
Primary Bedroom on Main
Recessed Lighting
Gutters Full
Lighting
Private Yard
Feature Descriptions
Appliances: Dishwasher, Gas Range, Microwave, Range, RNGHD, Stainless Steel Appliance(s)
Area #: N
Community Features: Sidewalks
Days on Site: 7
Exterior: Brick, Masonry ??? All Sides, Wood Siding
Fencimg: Back Yard, Fenced, Wood
Fireplace: Family Room, Gas, Gas Starter, Wood Burning
Flood Plain: No
Flooring: Laminate, Tile
Laundry: Electric Dryer Hookup, Gas Dryer Hookup
Lot: Back Yard, Curbs, Front Yard, Level, Trees-Medium (20 Ft - 40 Ft)
Parcel#: 02641806140000
Parking: Attached, Driveway, Garage
Parking Notes: Attached, Driveway, Garage
Patio/Porch: Covered, Front Porch, Rear Porch
Sewer: Public Sewer
Utilities: Electricity Connected, Natural Gas Connected, Sewer Connected, Water Connected
Water: Public
Window: Double Pane Windows, Screens, Vinyl Windows
Local Schools
High School: John B Connally
Middle School: Westview
Elementary School: Parmer Lane
School District: Pflugerville ISD
Listed By / Shown By
Listed By
Agency Name: Kyle Cooper, Broker
Agency Contact: (512) 633-5859
Shown By
Agent Name: Brianna Hodge
Agent Phone: (512) 775-2733
Agency Title: Realty Capital City

Estimate Your Payment
Estimated Payment
$ 1,704.22 per month $932.51 Principal & Interest $649.50 Property Tax $122.21 Homeowner's Insurance
13005 Powderhorn St | MLS# 6401081
This single family home located at 13005 Powderhorn St, Austin, TX 78727 is currently listed for sale with an asking price of $419,000. This property was built in 1979 and has 3 bedrooms and 2 full baths with 1307 sq. ft. Powderhorn St is located in the Lamplight Village subdivision within the Pflugerville ISD school district. Search Lamplight Village real estate on bhodge.rmcapitalcity.com today.