
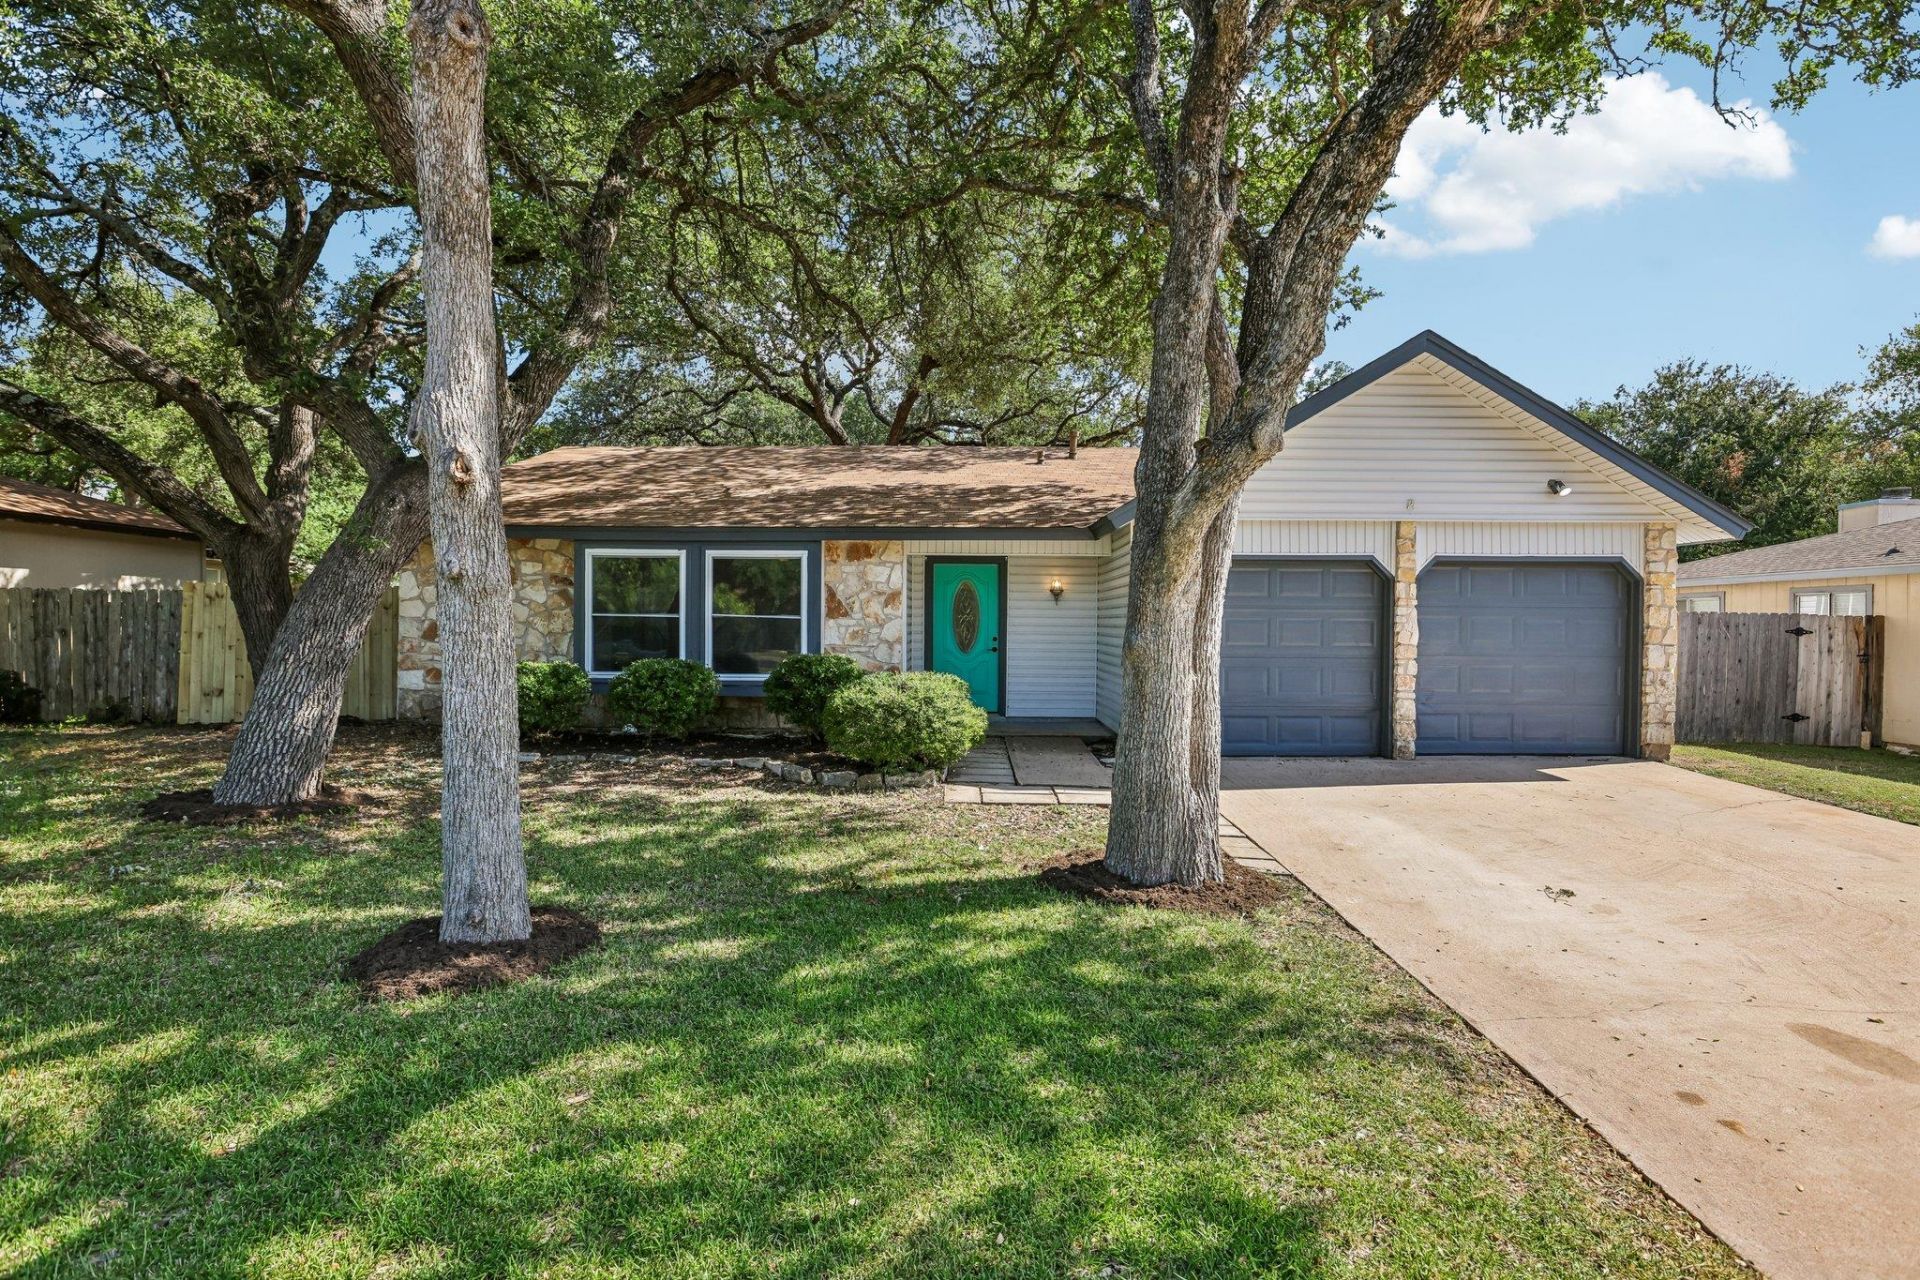
BEDS3
BATHS2 full
SQUARE FEET1,362
MLS#7572695
STATUSActive
PROPERTY TYPEResidential - Single Family
SUBDIVISIONVillage 16 At Anderson Mill
SCHOOLRound Rock ISD
Property Description
Charming, recently renovated single-story home in a desirable Austin location featuring an open-concept floor plan with vaulted ceilings, abundant natural light, wood flooring, and a stunning floor-to-ceiling stone fireplace. The updated kitchen offers white cabinetry, stainless steel appliances, recessed lighting, and tile flooring. The home includes three bedrooms and two full bathrooms, including one with an accessible walk-in shower. Enjoy a private, fully fenced backyard with mature trees and a patio, perfect for relaxing or entertaining. Complete with a two-car garage, driveway parking, and an attractive stone and wood exterior. Located within one of the area's most highly sought-after school districts, residents also enjoy access to the Anderson Mill Limited District amenities, including community pools, parks, walking trails, playgrounds, and recreational facilities, offering an exceptional lifestyle in one of Austin's most desirable communities.
Property Features
Property Type: Residential - Single Family
Cooling: Ceiling Fan(s), Central Air, Electric
Fenced: Yes
Fireplaces: 1
Garage: 2
Heating: Central, Fireplace(s), Natural Gas
Lot Size: 0.18 Acres
Roof Type: Composition, Shingle
Stories: 1.0
Taxes: $7,260
Year Built: 1981
Amenities
Breakfast Bar
Ceiling Fan(s)
Chandelier
Granite Counters
Laminate Counters
Electric Dryer Hookup
Gas Dryer Hookup
Entrance Foyer
In-Law Floorplan
No Interior Steps
Pantry
Primary Bedroom on Main
Private Yard
Feature Descriptions
Appliances: Dishwasher, Disposal, Exhaust Fan, Gas Range, Microwave, Range, RNGHD, Refrigerator, Free-Standing Refrigerator, Self Cleaning Oven, Gas Water Heater
Area #: NW
Community Features: See Remarks, BBQ Pit/Grill, Curbs, Park, Picnic Area, Pool, Tennis Court(s)
Days on Site: 2
Exterior: Frame, Masonry ??? Partial, Vinyl Siding, Stone
Fencimg: Back Yard, Fenced, Full, Gate, Wood
Fireplace: Gas, Living Room, Stone
Flood Plain: No
Flooring: Tile, Vinyl
Laundry: Electric Dryer Hookup, Gas Dryer Hookup
Lot: Curbs, Front Yard, Interior Lot, Level, Trees-Medium (20 Ft - 40 Ft)
Parcel#: 165698000H0017
Parking: Driveway, Garage, Garage Door Opener, Garage Faces Front, Inside Entrance
Parking Notes: Driveway, Garage, Garage Door Opener, Garage Faces Fr
Patio/Porch: Front Porch, Rear Porch
Security: Smoke Detector(s)
Sewer: Public Sewer
Utilities: Cable Connected, Electricity Connected, Natural Gas Connected, Phone Connected, Sewer Connected, Underground Utilities, Water Connected
Water: Public
Window: Bay Window(s), Blinds
Local Schools
High School: Westwood
Middle School: Noel Grisham
Elementary School: Anderson Mill
School District: Round Rock ISD
Listed By / Shown By
Listed By
Agency Name: Keller Williams Heritage
Agency Contact: (210) 493-3030
Shown By
Agent Name: Brianna Hodge
Agent Phone: (512) 775-2733
Agency Title: Realty Capital City

Estimate Your Payment
Estimated Payment
$ 1,561.30 per month $845.49 Principal & Interest $605.00 Property Tax $110.80 Homeowner's Insurance
11311 Prairie Dog Trl | MLS# 7572695
This single family home located at 11311 Prairie Dog Trl, Austin, TX 78750 is currently listed for sale with an asking price of $379,900. This property was built in 1981 and has 3 bedrooms and 2 full baths with 1362 sq. ft. Prairie Dog Trl is located in the Village 16 At Anderson Mill subdivision within the Round Rock ISD school district. Search Village 16 At Anderson Mill real estate on bhodge.rmcapitalcity.com today.