
BEDS4
BATHS3 full
SQUARE FEET2,409
MLS#4504034
STATUSActive
PROPERTY TYPEResidential - Single Family
SUBDIVISIONHillcrest
SCHOOLAustin ISD
Property Description
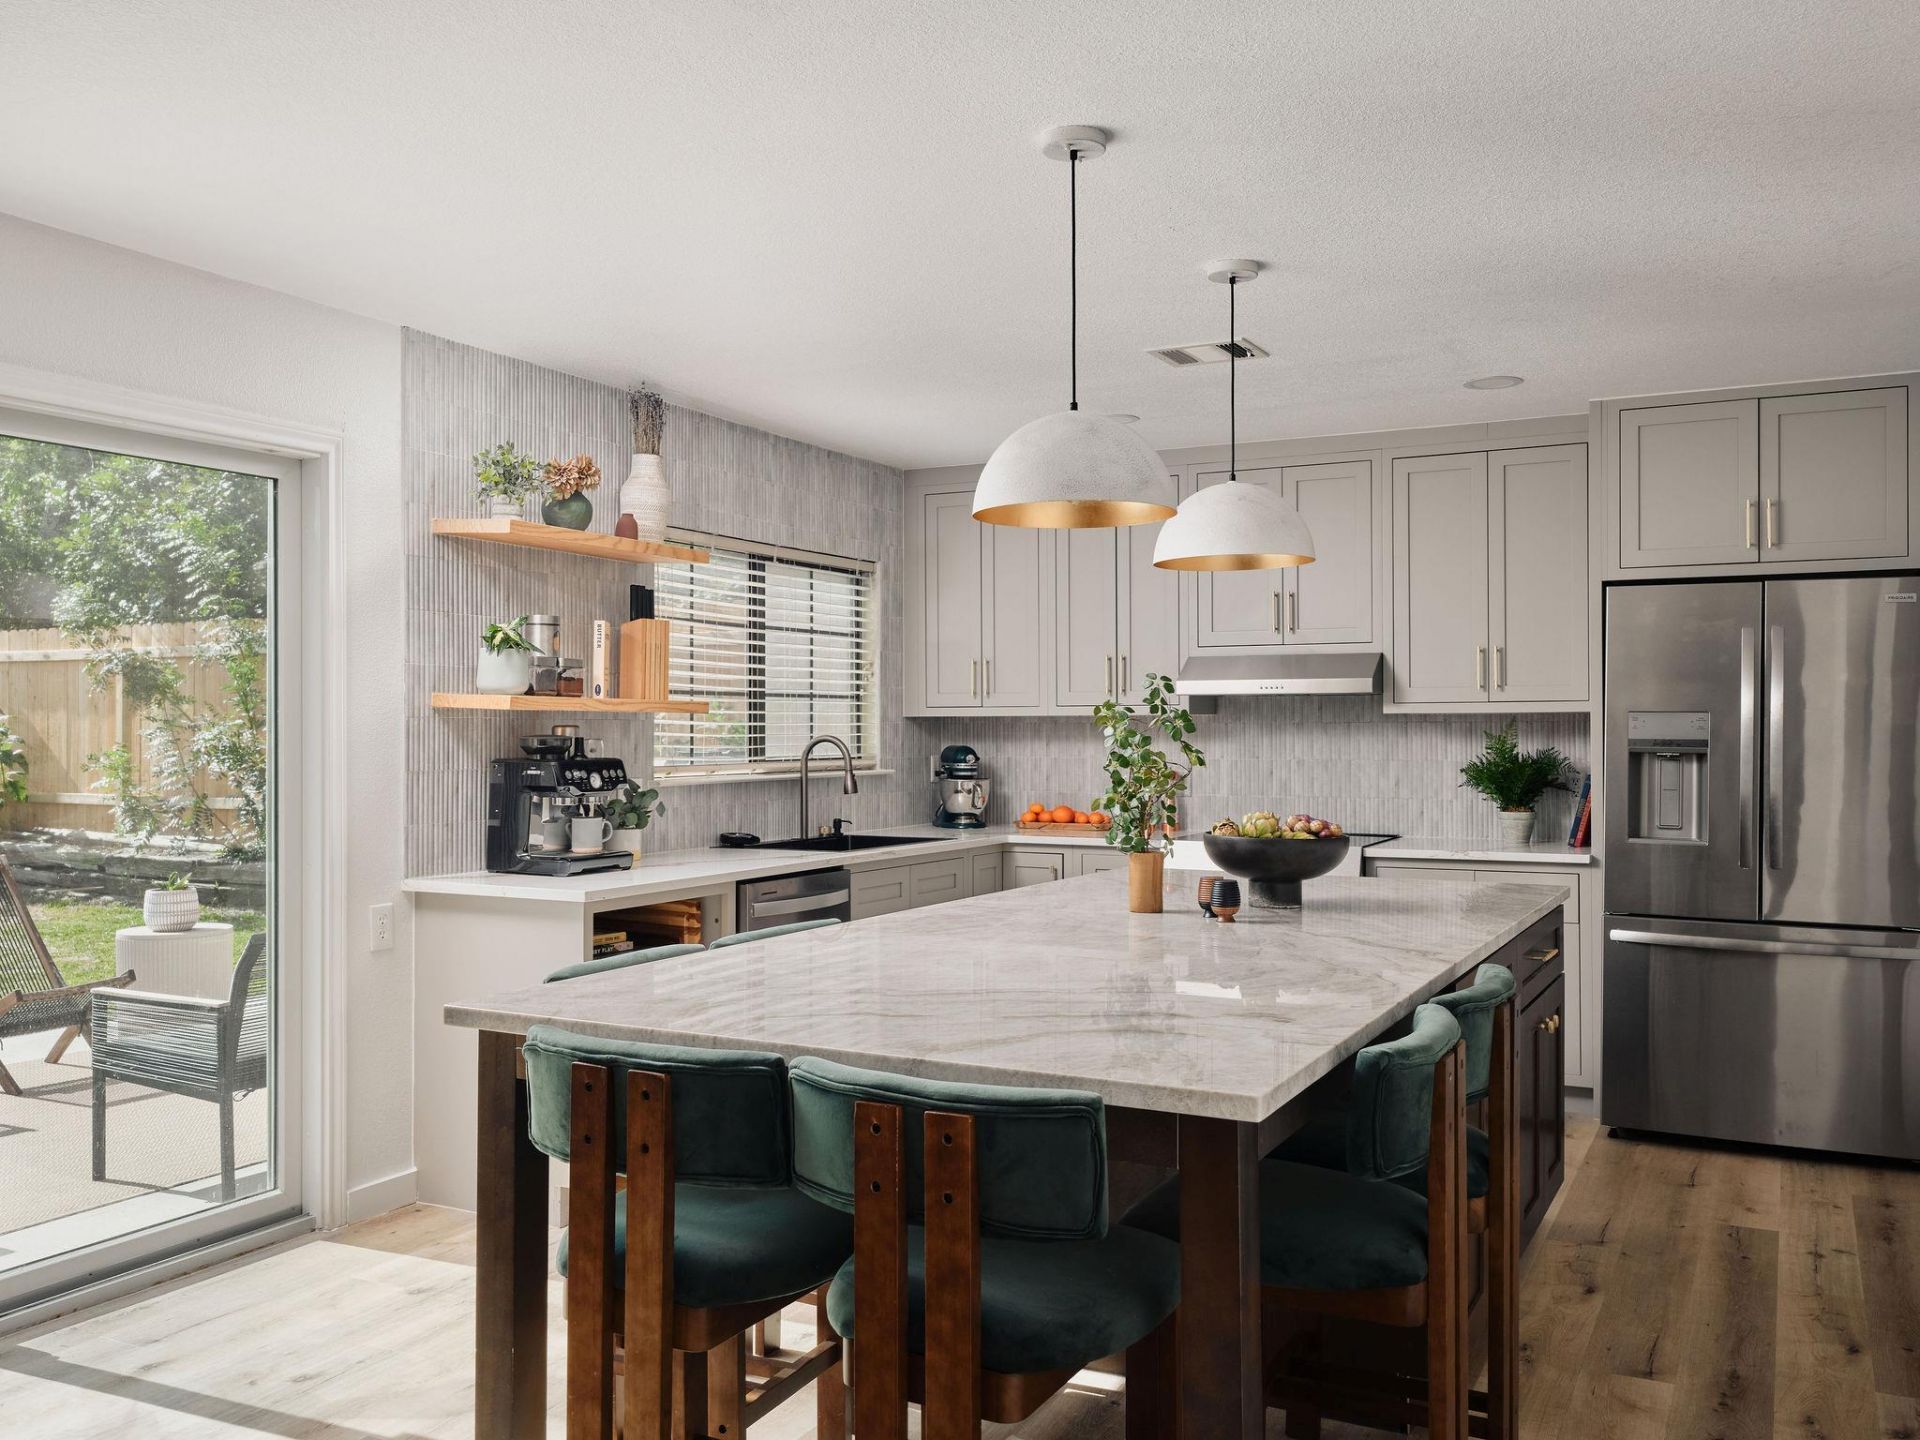
Thoughtfully redesigned with timeless finishes, this move-in ready 4-bedroom, 3-bath home takes the stress and expense out of updating. From the stunning Taj Mahal quartzite island and designer kitchen to the beautifully renovated bathrooms, every space has been carefully curated with style and functionality in mind.The flexible floor plan features a bedroom on the main level, perfect for guests or a home office, while upstairs offers three additional bedrooms plus a spacious second living area thats ideal as a game room, media room, or kids retreat. The open-concept kitchen and living room create the perfect space for entertaining, complete with a modern linear fireplace and custom floating shelves.Step outside to a large, private backyard with an extended patio and plenty of room to play, entertain, or unwind.Beyond the home, youll love the lifestyle this neighborhood offers. Enjoy miles of scenic trails at Bauerle Ranch Park, the neighborhood pool and playground, and easy access to South Menchacas popular restaurants, breweries, and entertainment. With quick access to both MoPac and I-35, commuting across Austin is simple while still enjoying one of South Austins most vibrant areas
Property Features
Property Type: Residential - Single Family
Cooling: Ceiling Fan(s), Central Air
Fenced: Yes
Fireplaces: 1
Garage: 2 car attached
Heating: Central, Fireplace(s)
Lot Size: 0.15 Acres
Roof Type: Composition, Shingle
Stories: 2.0
Taxes: $8,736
Year Built: 2002
Amenities
Breakfast Bar
Ceiling Fan(s)
High Ceilings
Quartz Counters
Double Vanity
Electric Dryer Hookup
Eat-in Kitchen
Entrance Foyer
Interior Steps
Kitchen Island
Multiple Living Areas
Open Floorplan
Recessed Lighting
Walk-In Closet(s)
Washer Hookup
Exterior Steps
Private Yard
Feature Descriptions
Appliances: Dishwasher, Electric Range, RNGHD, Stainless Steel Appliance(s)
Area #: SWE
Community Features: Cluster Mailbox, Playground, Pool
Days on Site: 1
Exterior: Brick, Masonry ??? All Sides
Fencimg: Back Yard, Fenced, Gate, Privacy, Wood
Fireplace: Electric, Living Room
Flood Plain: No
Flooring: No Carpet, Tile, Vinyl
HOA Fee: $420/ Annually
Laundry: Electric Dryer Hookup, Washer Hookup
Lot: Back Yard, Front Yard, Interior Lot, Landscaped, Private
Parcel#: 04362805150000
Parking: Attached, Door-Single, Driveway, Garage, Garage Door Opener, Garage Faces Front
Parking Notes: Attached, Door-Single, Driveway, Garage, Garage Door O
Patio/Porch: Patio
Restrictions: Deed Restrictions
Security: Smoke Detector(s)
Sewer: Public Sewer
Utilities: Cable Available, Electricity Connected, Sewer Connected, Water Connected
Water: Public
Window: Blinds
Local Schools
High School: Akins
Middle School: Bailey
Elementary School: Menchaca
School District: Austin ISD
Listed By / Shown By
Listed By
Agency Name: Compass RE Texas, LLC
Agency Contact: (512) 673-0761
Shown By
Agent Name: Brianna Hodge
Agent Phone: (512) 775-2733
Agency Title: Realty Capital City

Estimate Your Payment
Estimated Payment
$ 2,024.38 per month $1,146.17 Principal & Interest $728.00 Property Tax $150.21 Homeowner's Insurance
11301 Crest Meadow Ln | MLS# 4504034
This single family home located at 11301 Crest Meadow Ln, Austin, TX 78748 is currently listed for sale with an asking price of $515,000. This property was built in 2002 and has 4 bedrooms and 3 full baths with 2409 sq. ft. Crest Meadow Ln is located in the Hillcrest subdivision within the Austin ISD school district. Search Hillcrest real estate on bhodge.rmcapitalcity.com today.