
BEDS2
BATHS2 full
SQUARE FEET1,422
MLS#8413679
STATUSActive
PROPERTY TYPEResidential - Single Family
SUBDIVISIONSun City
SCHOOLGeorgetown ISD
Property Description
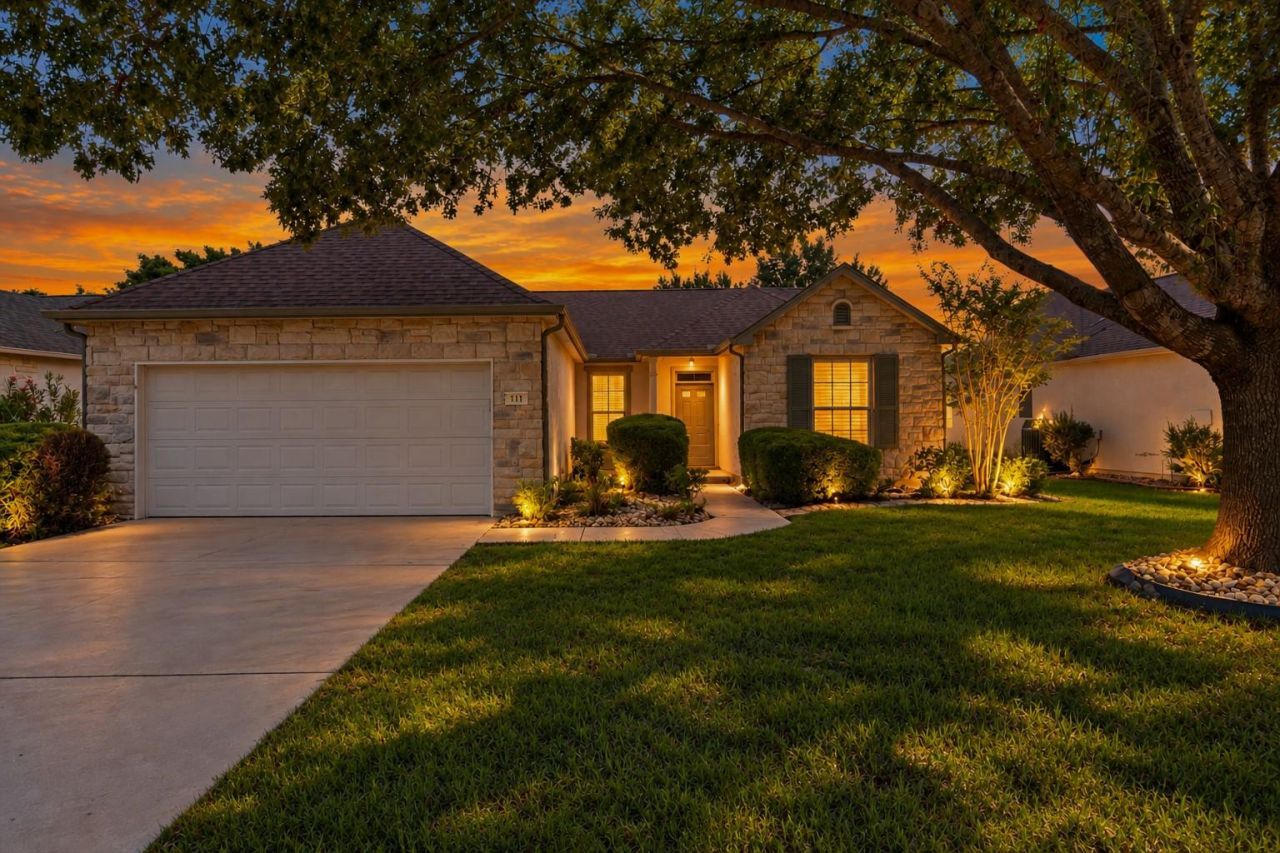
Rare opportunity to customize a Sun City home for your personality! Bring your paint and flooring and make this the cutest home in the neighborhood. Located in the heart of Sun City, this property connects you to the surrounding neighborhood lifestyle. Neighborhood amenities including parks, ponds, golf, pools, and amenity centers are located just a short distance away, offering a vibrant community lifestyle. The classic Seguin plan has been a favorite in Sun City for years. Featuring stone and stucco construction, this home offers 1422 square feet of interior living space on a 0.17-acre lot. A serene and inviting atmosphere defines the overall setting, creating a comfortable environment for daily living. The open floorplan seamlessly connects the living spaces and kitchen. The home features two bedrooms that serve as private retreats. The primary bedroom features a bay window, high ceilings, a ceiling fan, and a walk-in closet. Both full bathrooms offer a really cool recent upgrade, featuring walk-in therapeutic spa tub/showers. Just walk in for a spa jet experience that cost thousands to add. The outdoor space includes a covered patio, and yard, offering a peaceful setting for morning coffee or quiet afternoons. Additional features of the property include blinds, a utility laundry room, and an attached two-car garage with a concrete driveway and a garage door opener. A little imagination and creativity is all it takes to begin a Sun City experience customized just for you and all your own!
Property Features
Property Type: Residential - Single Family
Cooling: Central Air
Garage: 2
Heating: Central
Lot Size: 0.17 Acres
Roof Type: Composition
Stories: 1.0
Taxes: $5,486
Year Built: 2000
Amenities
Ceiling Fan(s)
Laminate Counters
Double Vanity
Electric Dryer Hookup
No Interior Steps
Open Floorplan
Primary Bedroom on Main
Washer Hookup
Gutters Partial
Feature Descriptions
Accessibility: Therapeutic Whirlpool
Appliances: Dishwasher, Exhaust Fan, Gas Range, Gas Oven, RNGHD, Refrigerator
Area #: GTW
Community Features: Common Grounds, Fishing, Fitness Center, Golf, Library, Park, Pet Amenities, Planned Social Activities, Pool, Putting Green, Restaurant, Spa/Hot Tub
Days on Site: 13
Exterior: Stone, Stucco
Flood Plain: No
Flooring: Carpet, Vinyl
HOA Fee: $1960/ Annually
Hot Tub: Yes
Laundry: Electric Dryer Hookup, Washer Hookup
Lot: Back Yard, Few Trees, Front Yard, Sprinkler - In-ground
Parcel#: 20993135060150
Parking: Garage, Garage Door Opener, Garage Faces Front
Parking Notes: Garage, Garage Door Opener, Garage Faces Front
Patio/Porch: Rear Porch
Restrictions: Adult 55+, City Restrictions, Deed Restrictions
Sewer: Public Sewer
Utilities: Cable Available, Electricity Connected, Internet-Cable, Natural Gas Connected, Phone Available, Sewer Connected, Water Connected
Water: Public
Window: Blinds, Double Pane Windows
Local Schools
High School: NA_Sun_City
Middle School: NA_Sun_City
Elementary School: NA_Sun_City
School District: Georgetown ISD
Listed By / Shown By
Listed By
Agency Name: Keller Williams Realty Lone St
Agency Contact: (512) 801-8541
Shown By
Agent Name: Brianna Hodge
Agent Phone: (512) 775-2733
Agency Title: Realty Capital City

Estimate Your Payment
Estimated Payment
$ 1,174.58 per month $634.29 Principal & Interest $457.17 Property Tax $83.13 Homeowner's Insurance
111 Double Fire Trl | MLS# 8413679
This single family home located at 111 Double Fire Trl, Georgetown, TX 78633 is currently listed for sale with an asking price of $285,000. This property was built in 2000 and has 2 bedrooms and 2 full baths with 1422 sq. ft. Double Fire Trl is located in the Sun City subdivision within the Georgetown ISD school district. Search Sun City real estate on bhodge.rmcapitalcity.com today.