
BEDS2
BATHS2 full
SQUARE FEET1,807
MLS#7223383
STATUSActive
PROPERTY TYPEResidential - Single Family
SUBDIVISIONSun City Georgetown Ph 02A
SCHOOLGeorgetown ISD
Property Description
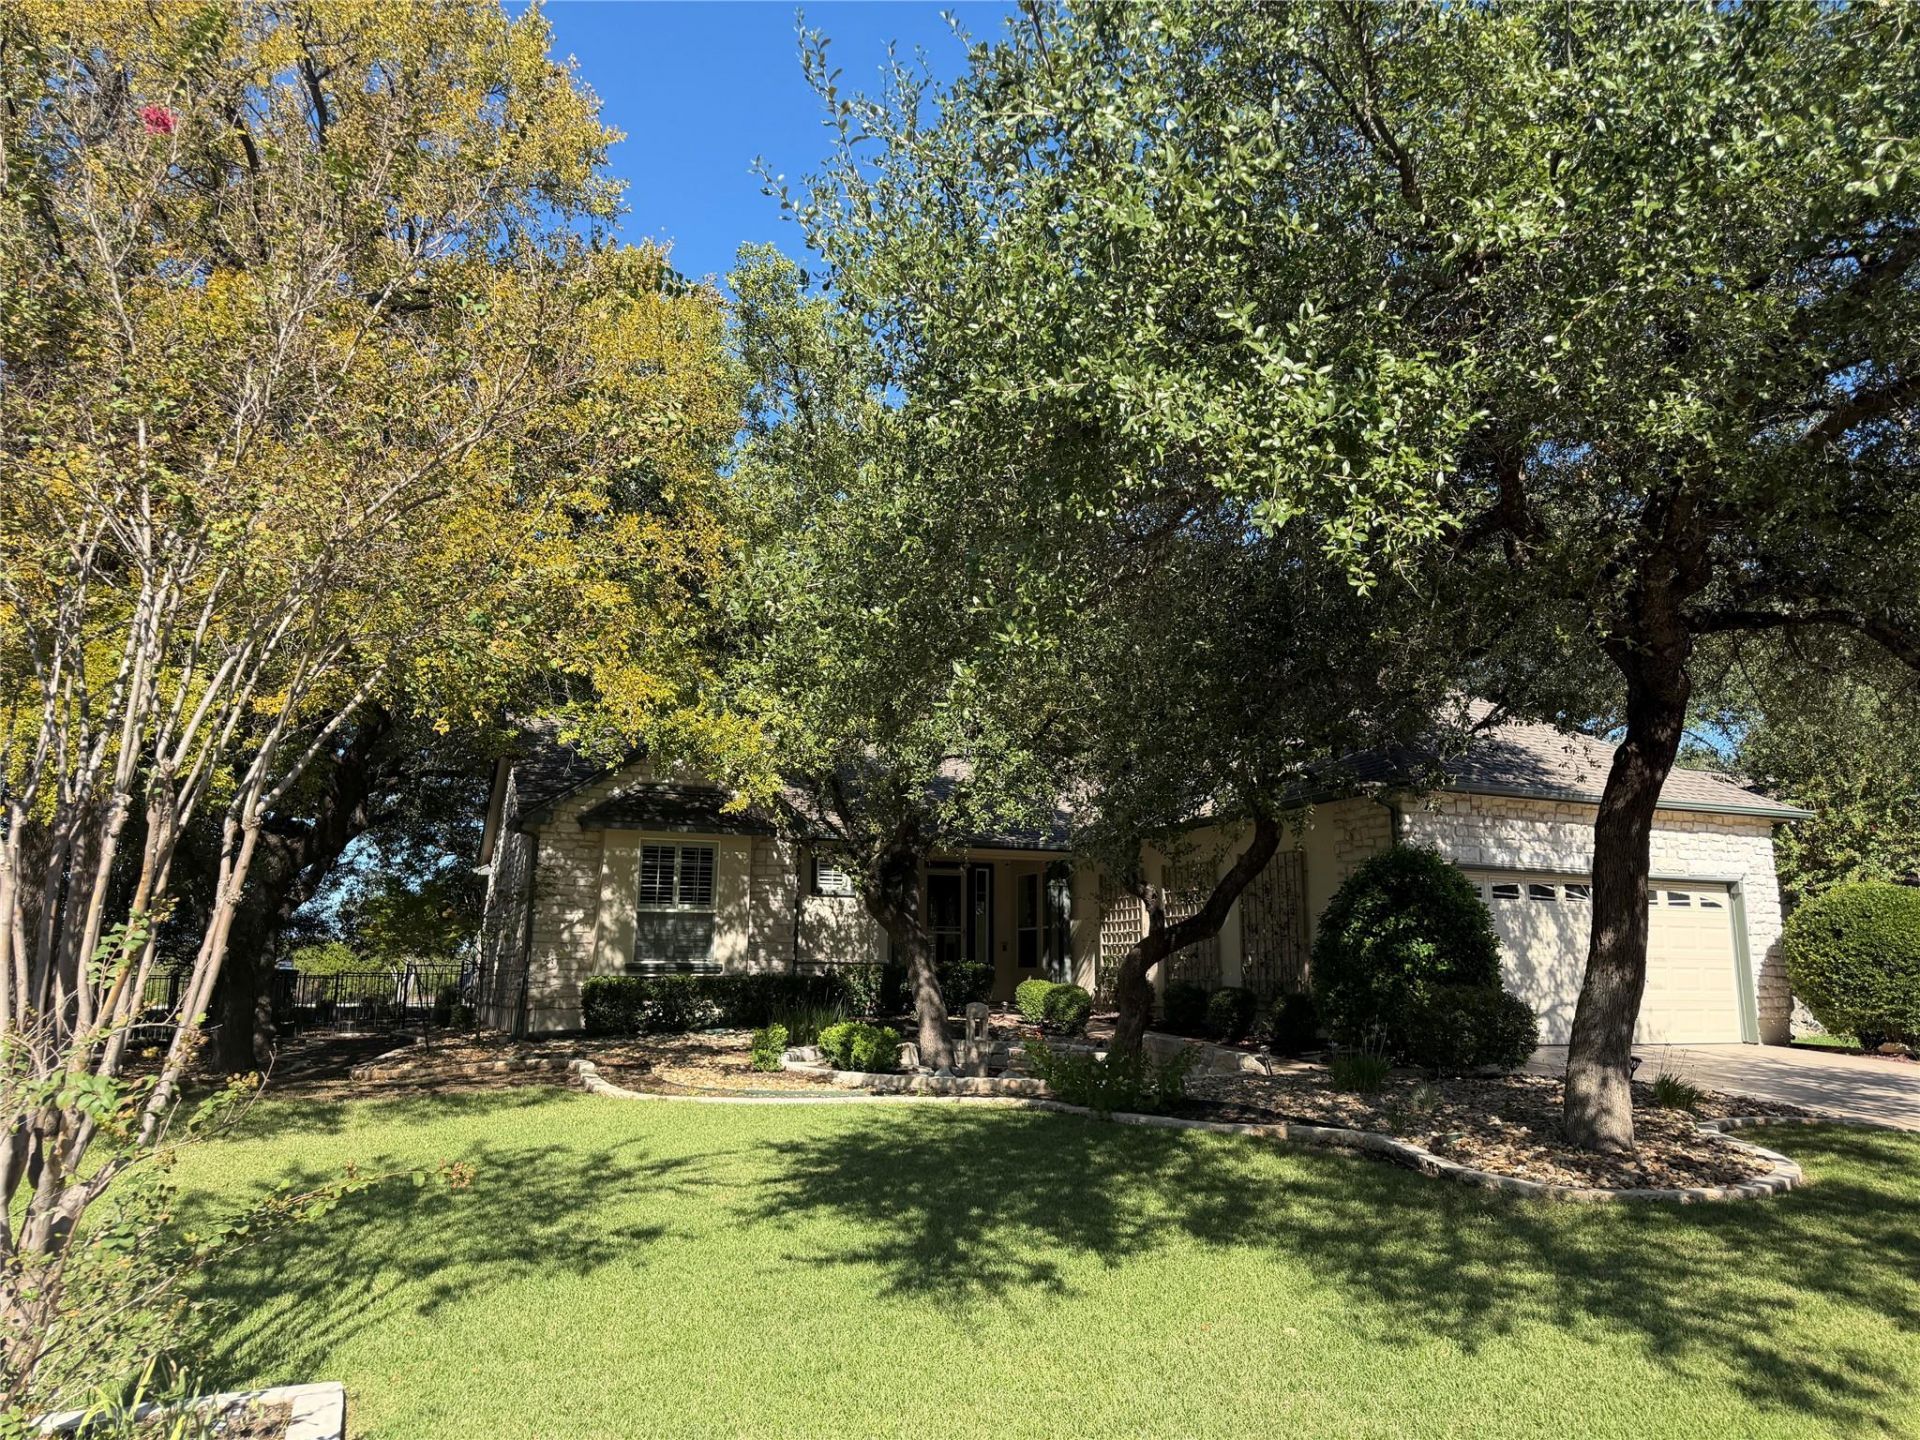
Nestled on a beautiful and professionally landscaped lot framed by majestic live oaks that can be admired from every room in the home, this striking turnkey remodel includes 2 bedrooms, 2 bathrooms, 2 living, and 2 dining rooms, with no interior steps and approximately 1,807 sq. feet. Located close to incredible amenities, including social and fitness activities, golf, and pickleball courts. Features include: Beautiful hickory oak floors; updated kitchen with honed granite countertops, quartz center island; screened-in back porch; custom plantation shutters; inviting primary suite with large vanity, custom built walk-in shower, and spacious closet; large laundry room, insulated garage with split AC unit and amazing storage; automatic sprinkler system. November 2024 updates include new HVAC system, high-end Sherwin Williams and Benjamin Moore paints throughout, engineered wood floors, tile, granite and tile countertops, exterior electrical for security system and holiday lights. New water softener March 2025.
Property Features
Property Type: Residential - Single Family
Cooling: Central Air
Fireplaces: 1
Garage: 2 car attached
Heating: Central
Lot Size: 0.19 Acres
Roof Type: Composition
Stories: 1.0
Taxes: $7,059
Year Built: 2002
Amenities
Bookcases
Ceiling Fan(s)
Granite Counters
Quartz Counters
Double Vanity
Electric Dryer Hookup
Kitchen Island
Multiple Dining Areas
No Interior Steps
Open Floorplan
Primary Bedroom on Main
Recessed Lighting
Study/Home Office
Walk-In Closet(s)
Washer Hookup
Gutters Full
Private Yard
Feature Descriptions
Appliances: Built-In Oven(s), Cooktop, Dishwasher, Disposal, Electric Cooktop, Microwave, Electric Oven, Vented Exhaust Fan, WaterSoftener
Area #: GTW
Community Features: Clubhouse, Common Grounds, Curbs, Fitness Center, Golf, Park, Pet Amenities, Planned Social Activities, Pool, Putting Green, Restaurant, Sidewalks, Sport Court(s)/Facility, Tennis Court(s)
Days on Site: 2
Exterior: Stone, Stucco
Fencimg: Wrought Iron
Fireplace: Living Room
Flood Plain: No
Flooring: Tile, Wood
HOA Fee: $163/ Monthly
Laundry: Electric Dryer Hookup, Washer Hookup
Lot: Interior Lot, Landscaped, Trees-Large (Over 40 Ft), Xeriscape
Parcel#: 20993111070132
Parking: Attached, Door-Single, Garage Faces Front
Parking Notes: Attached, Door-Single, Garage Faces Front
Patio/Porch: Patio, Screened
Restrictions: Adult 55+
Security: Smoke Detector(s)
Sewer: Public Sewer
Utilities: Electricity Available, Sewer Available, Water Available
Water: Public
Window: Bay Window(s)
Local Schools
High School: NA_Sun_City
Middle School: NA_Sun_City
Elementary School: NA_Sun_City
School District: Georgetown ISD
Listed By / Shown By
Listed By
Agency Name: Listing Results, LLC
Agency Contact: (817) 283-5134
Shown By
Agent Name: Brianna Hodge
Agent Phone: (512) 775-2733
Agency Title: Realty Capital City

Estimate Your Payment
Estimated Payment
$ 1,663.11 per month $950.32 Principal & Interest $588.25 Property Tax $124.54 Homeowner's Insurance
104 Saddle Trl | MLS# 7223383
This single family home located at 104 Saddle Trl, Georgetown, TX 78633 is currently listed for sale with an asking price of $427,000. This property was built in 2002 and has 2 bedrooms and 2 full baths with 1807 sq. ft. Saddle Trl is located in the Sun City Georgetown Ph 02A subdivision within the Georgetown ISD school district. Search Sun City Georgetown Ph 02A real estate on bhodge.rmcapitalcity.com today.