
BEDS5
BATHS4 full 1 partial
SQUARE FEET4,435
MLS#2530783
STATUSActive
PROPERTY TYPERental - Single Family
SUBDIVISIONMarlton Place
SCHOOLAustin ISD
Property Description
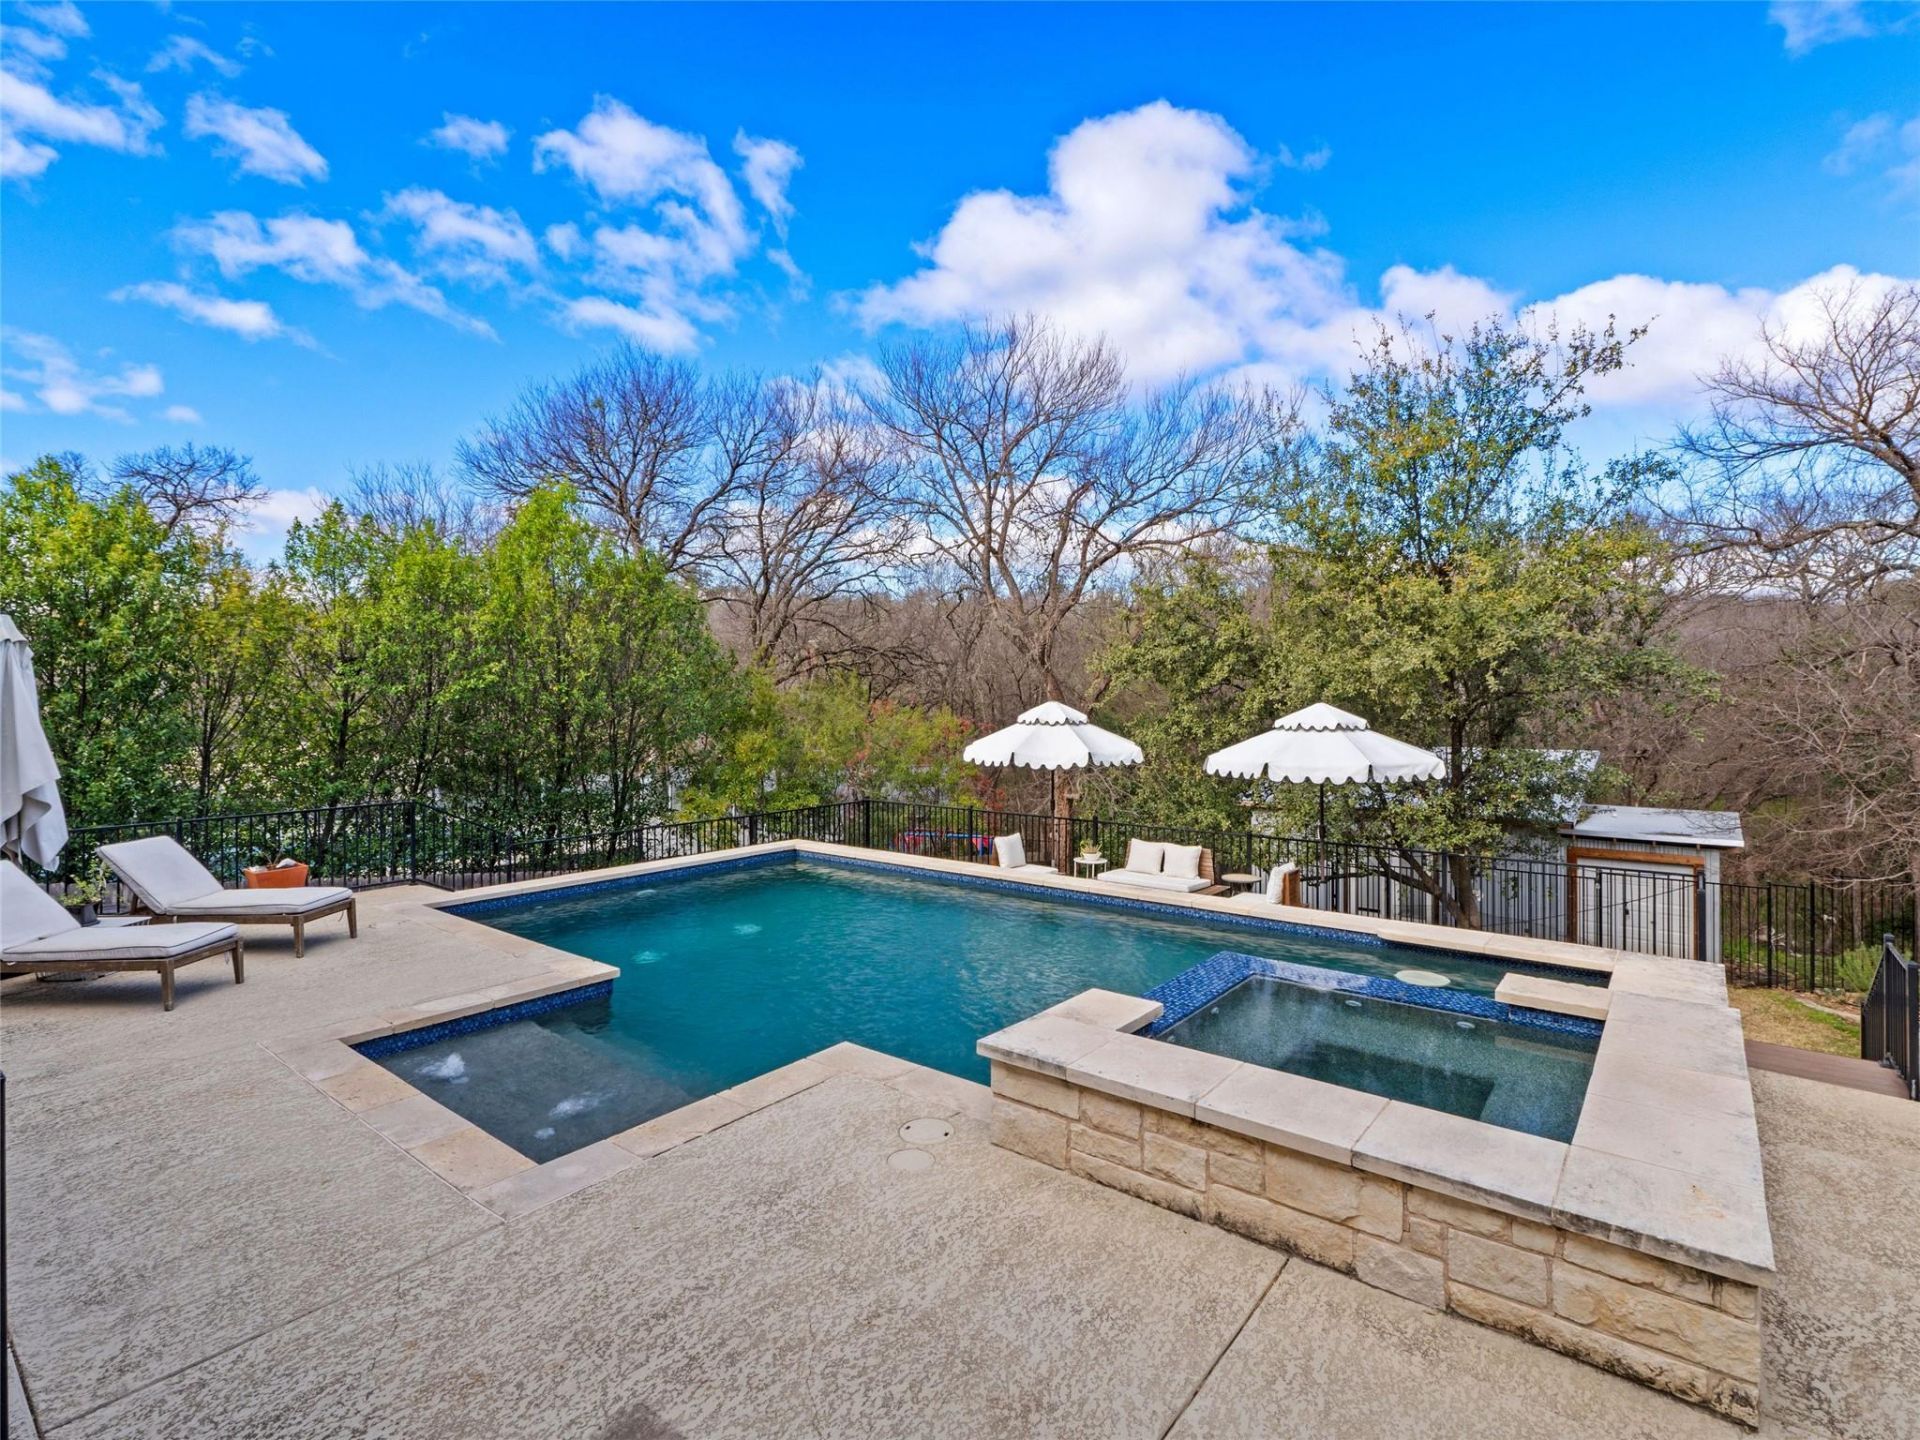
Experience elevated Tarrytown living at 1006 Meriden, a beautifully designed home offering exceptional indoor-outdoor living in one of Austins most desirable neighborhoods. The home features warm wood floors, abundant natural light, multiple living areas, and a thoughtful layout with stylish finishes throughout. The private backyard is the true highlight, with a resort-style pool and spa, covered patio, outdoor fireplace, spacious lounging areas, and a peaceful tree-lined setting that creates a rare sense of privacy in the heart of the city. The home lives comfortably for everyday use while also offering impressive spaces for entertaining. Ideally located near Lake Austin, Deep Eddy, Lions Municipal Golf Course, Westenfield Park, downtown Austin, and neighborhood favorites along Lake Austin Boulevard, this property offers a premium lease opportunity in the heart of Tarrytown.
Property Features
Property Type: Rental - Single Family
Cooling: Central Air, Dual, Multi Units
Fenced: Yes
Fireplaces: 2
Garage: 2 car attached
Heating: Central, Natural Gas
Lot Size: 0.34 Acres
Roof Type: Composition, Shingle
Stories: 2.0
Year Built: 2016
Amenities
Bookcases
Breakfast Bar
Built-in Features
Ceiling Fan(s)
Beamed Ceilings
High Ceilings
Chandelier
Electric Dryer Hookup
Eat-in Kitchen
Entrance Foyer
High Speed Internet
Interior Steps
Kitchen Island
Multiple Dining Areas
Multiple Living Areas
Open Floorplan
Pantry
Primary Bedroom on Main
Recessed Lighting
Smart Thermostat
Soaking Tub
Walk-In Closet(s)
Wired for Sound
Barbecue
Exterior Steps
Garden
Gas Grill
Outdoor Grill
Private Yard
Feature Descriptions
Appliances: Built-In Electric Oven, Built-In Oven(s), Built-In Refrigerator, Convection Oven, Dishwasher, Disposal, Dryer, Exhaust Fan, Freezer, Gas Range, Ice Maker, Microwave, Oven, Electric Oven, Free-Standing Gas Oven, Gas Oven, Double Oven, Range, Free-Standing Range, Free-Standing Gas Range, RNGHD, Refrigerator, Self Cleaning Oven, Stainless Steel Appliance(s), Vented Exhaust Fan, Washer, Washer/Dryer, Tankless Water Heater
Area #: 1B
Days on Site: 3
Exterior: Frame, Masonry ??? All Sides, Stone, Stucco
Fencimg: Back Yard, Fenced, Wood, Wrought Iron
Fireplace: Family Room, Gas, Living Room, Outside
Flood Plain: No
Flooring: Carpet, Tile, Wood
Hot Tub: Yes
Laundry: Electric Dryer Hookup
Lot: Back Yard, Front Yard, Interior Lot, Landscaped, Sprinkler - Automatic, Sprinkler - Back Yard, Sprinklers In Front, Sprinkler - In-ground, Many Trees, Trees-Medium (20 Ft - 40 Ft)
Parcel#: 01120501310000
Parking: Attached, Door-Single, Driveway, Garage, Garage Door Opener, Garage Faces Front
Parking Notes: Attached, Door-Single, Driveway, Garage, Garage Door O
Patio/Porch: Covered, Deck, Patio, Rear Porch
Pets Allowed: Cats OK, Dogs OK
Pool: Heated, In Ground, Outdoor Pool, Pool/Spa Combo, Tile, Waterfall, See Remarks
Security: yes
Security: Carbon Monoxide Detector(s), Fire Alarm, Fire Sprinkler System, Security System
Sewer: Public Sewer
Spa: Heated, Hot Tub, In Ground
Special View Info: Creek/Stream, Trees/Woods
Swimming Pool: Yes
Utilities: Cable Connected, Electricity Connected, Internet-Fiber, Natural Gas Connected, Sewer Connected, Water Connected
Water: Public
Water Features: Creek, Dry/Seasonal
Window: Blinds, Vinyl Windows, Window Coverings
Local Schools
High School: Austin
Middle School: O Henry
Elementary School: Casis
School District: Austin ISD
Listed By / Shown By
Listed By
Agency Name: Kuper Sotheby's Int'l Realty
Agency Contact: (512) 422-2945
Shown By
Agent Name: Brianna Hodge
Agent Phone: (512) 775-2733
Agency Title: Realty Capital City

1006 Meriden Ln | MLS# 2530783
This property located at 1006 Meriden Ln, Austin, TX 78703 is currently listed for rent with an asking price of $11,000 / Monthly. Meriden Ln is located within the Austin ISD school district. Search Austin real estate on bhodge.rmcapitalcity.com today.