
BEDS4
BATHS2 full
SQUARE FEET2,323
MLS#619486
STATUSActive
PROPERTY TYPEResidential - Single Family
SUBDIVISIONMorgans Point Resort
SCHOOLBelton ISD
Property Description
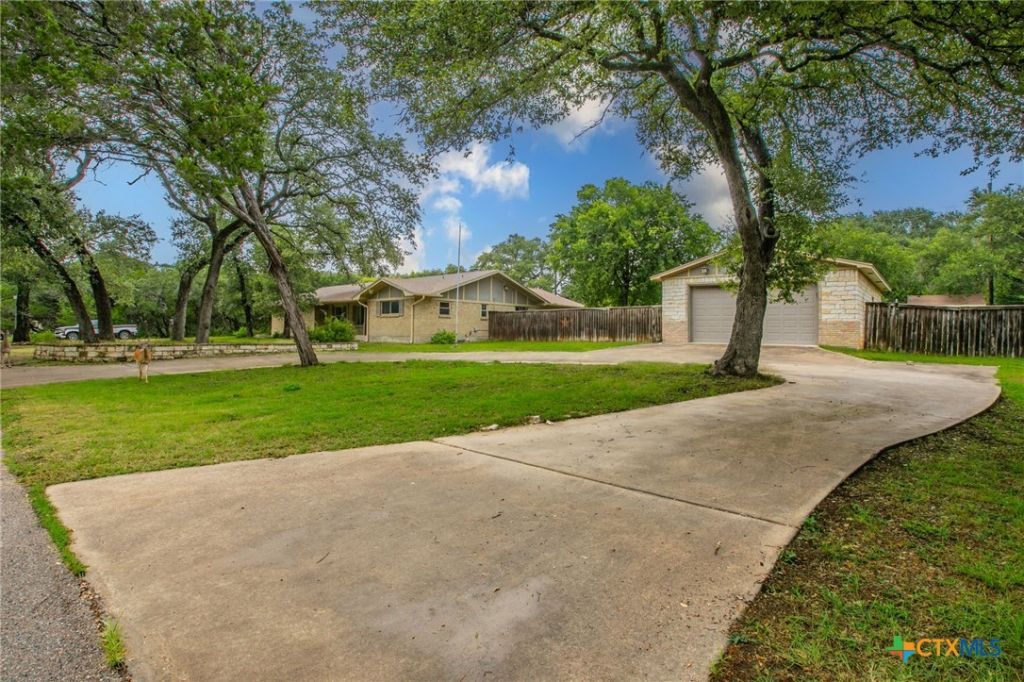
Great bones in this 4 bedroom, 2 full bath home on 4 lots in Morgan's Point. Attached double garage with extra storage. Circular drive up to the 24' x 36' Workshop with ac unit and sink inside. Shop has double roll up door on the front and another single roll up door on the side of the building for easy access for all your equipment. Over 2300 sq. ft home has a primary bedroom with a walk-in closet, as well as a second full-wall closet. Double vanity sinks and easy access large shower in the primary bath. Extra sitting area in the primary suite with access to the backyard. Beautiful hardwood floors in the living room with wood burning fireplace. Kitchen equipped with oven, built in microwave, Bosch dishwasher, and side by side refrigerator. Separate laundry room. Oversized dining room with room enough for all the family and friends to gather. Extra small shed, outdoor patio space and full gutters all around this 4 sided brick home. Short distance to the Morgan's Point pool, park, tennis courts and Lake Belton.
Property Features
Property Type: Residential - Single Family
Cooling: Central Air, Electric,1 Unit
Fireplaces: 1
Garage: 2
Heating: Central, Electric
Home Style: Ranch
Lot Size: 0.49 Acres
Roof Type: Composition, Shingle
Stories: 1.0
Year Built: 1977
Amenities
All Bedrooms Down
Ceiling Fan(s)
Chandelier
Dining Area
Separate/Formal Dining Room
Double Vanity
His and Hers Closets
Primary Downstairs
Main Level Primary
Multiple Closets
Pull Down Attic Stairs
Sitting Area in Primary
Storage
Shower Only
Separate Shower
Tile Counters
Track Lighting
Tub Shower
Walk-In Closet(s)
Window Treatments
Kitchen/Dining Combo
Private Yard
Rain Gutters
Storage
Feature Descriptions
Appliances: Dishwasher, Electric Water Heater, Disposal, Oven, Refrigerator, Water Heater, Some Electric Appliances, Microwave, Water Softener Owned
Body of Water: None
Community Features: None
Days on Site: 1
Exterior: Brick, Masonry
Fencing: Back Yard, Front Yard, Wood
Fireplace: Living Room, Masonry, Wood Burning
Flooring: Hardwood, Laminate, Tile
Formal Dining: Yes
Laundry: Washer Hookup, Electric Dryer Hookup, Laundry in Utility Room, Laundry Room
Parcel#: 6913
Security: Prewired, Smoke Detector(s)
Sewer: Septic Tank
Spa: None
Utilities: Cable Available, Trash Collection Public
Water: Public
Window: Window Treatments
Local Schools
School District: Belton ISD
Listed By / Shown By
Listed By
Agency Name: Covington Real Estate, Inc.
Agency Phone: 254-939-3800
Shown By
Agent Name: Brianna Hodge
Agent Phone: (512) 775-2733
Agency Title: Realty Capital City

Estimate Your Payment
Estimated Payment
$ 880.78 per month $778.73 Principal & Interest $0.00 Property Tax (data not provided by mls) $102.05 Homeowner's Insurance
1 Roy Bean Drive | MLS# 619486
This single family home located at 1 Roy Bean Drive, Belton, TX 76513 is currently listed for sale with an asking price of $349,900. This property was built in 1977 and has 4 bedrooms and 2 full baths with 2323 sq. ft. Roy Bean Drive is located in the Morgans Point Resort subdivision within the Belton ISD school district. Search Morgans Point Resort real estate on bhodge.rmcapitalcity.com today.